
WINDOW CONTROL SYSTEM SELECTION GUIDE
Select the control architecture from how the building needs to operate.
Window and facade control can range from a local switch operating a single ventilation opening to a networked system coordinating multiple facade zones, weather inputs, building services and smoke-control priorities.
The controller family should come after the operating requirement is understood. EBSA starts with the openings, actuator electrical load, groups and zones, normal and emergency operating modes, user inputs, weather response, building interfaces, monitoring and commissioning requirements, then develops the control architecture around those needs.
EBSA works across the broader D+H Mechatronic control range. The purpose of this guide is to help architects, facade consultants, building-services engineers, electrical consultants, builders and project teams identify the right level of control architecture without treating one controller family as the answer to every project.
Start with the operating sequence. Select the controller family from there.
START WITH THE PROJECT
Define the operating requirement before comparing controllers.
Two projects with the same number of automated windows can need very different control systems. The difference is usually found in the electrical load, operating modes, grouping, priorities, inputs, interfaces and level of monitoring behind the openings.
01 — WHAT DOES THE FACADE NEED TO DO?
Define the required operating modes: local day-to-day ventilation, automatic natural ventilation, purge ventilation, smoke-control operation, or a coordinated combination of these functions.
02 — WHAT OPENINGS AND ACTUATORS ARE BEING CONTROLLED?
Identify the operable windows or louvres, actuator type, supply voltage, connected operating current and the total electrical load the control architecture must support.
03 — HOW SHOULD THE OPENINGS BE GROUPED?
Establish which openings move together, which areas need independent control and how electrical groups relate to rooms, facade zones, ventilation zones or smoke-control areas.
04 — WHO OR WHAT CAN COMMAND THE SYSTEM?
Define local switches, facilities controls, automatic sensors, timers or schedules, BMS commands, mechanical-system signals and any other inputs that can request movement.
05 — WHAT WEATHER OR ENVIRONMENTAL CONDITIONS MATTER?
Determine whether rain, wind, temperature, air-quality or other project inputs need to influence normal ventilation operation, and establish the priorities between those inputs and user commands.
06 — IS SMOKE CONTROL PART OF THE PROJECT?
If the facade has a smoke-control function, define the required fire-system initiation, smoke-control priorities, actuator-group response, monitoring and emergency-power architecture before selecting the smoke-control panel family.
07 — WHAT DOES THE BMS OR MECHANICAL SYSTEM NEED TO EXCHANGE?
Define whether the building needs simple enables, inhibits and status signals, or a richer interface for additional commands, monitoring, diagnostics or data exchange.
08 — DOES THE SYSTEM NEED TO BE DISTRIBUTED OR NETWORKED?
Consider whether one local controller is sufficient or whether the project requires multiple panels, coordinated zones, controller networking, digital-drive communication or gateway-based building interfaces.
09 — WHAT MUST BE MONITORED, TESTED AND COMMISSIONED?
Establish the required status, fault information, operating confirmation, interface testing, commissioning records and handover expectations while the architecture is still being selected.
SELECTION SEQUENCE
01 — REQUIRED OPERATION
02 — OPENINGS + ACTUATOR LOAD
03 — GROUPS + ZONES
04 — USER / SENSOR / WEATHER INPUTS
05 — SMOKE PRIORITIES WHERE APPLICABLE
06 — CONTROL ARCHITECTURE
07 — BUILDING INTERFACES
08 — NETWORK / MONITORING
09 — CONFIGURATION
10 — COMMISSIONING
Control-system selection is the result of the operating strategy, not the starting point.
SCALABLE CONTROL ARCHITECTURE
Different applications lead to different controller families.
The D+H range provides several control pathways across natural ventilation, smoke control and combined applications. These pathways are not a simple product ladder and they are not interchangeable. Final selection follows the actual project loads, groups, zones, operating modes, interfaces and communication requirements.
LOCAL / SINGLE-OPENING NATURAL VENTILATION — PS-VFM1
A compact local pathway for applicable 24 V window-drive applications where an individual opening or local group needs straightforward user control and optional rain-sensor coordination.
COMPACT SINGLE-GROUP NATURAL VENTILATION — VCM
A compact D+H controlled-natural-ventilation pathway for applicable 24 V drive applications requiring a dedicated ventilation group with local control and optional weather inputs.
COMPACT + MULTI-GROUP 24 V NATURAL VENTILATION — GVL
GVL controllers provide a progression from compact single-group control to more capable natural-ventilation architectures for projects requiring additional drive capacity, groups or ventilation functions.
230 V NATURAL VENTILATION + CENTRAL WEATHER — WRZ
WRZ provides a pathway for applicable 230 V AC ventilation-drive systems requiring central ventilation control and coordinated weather response.
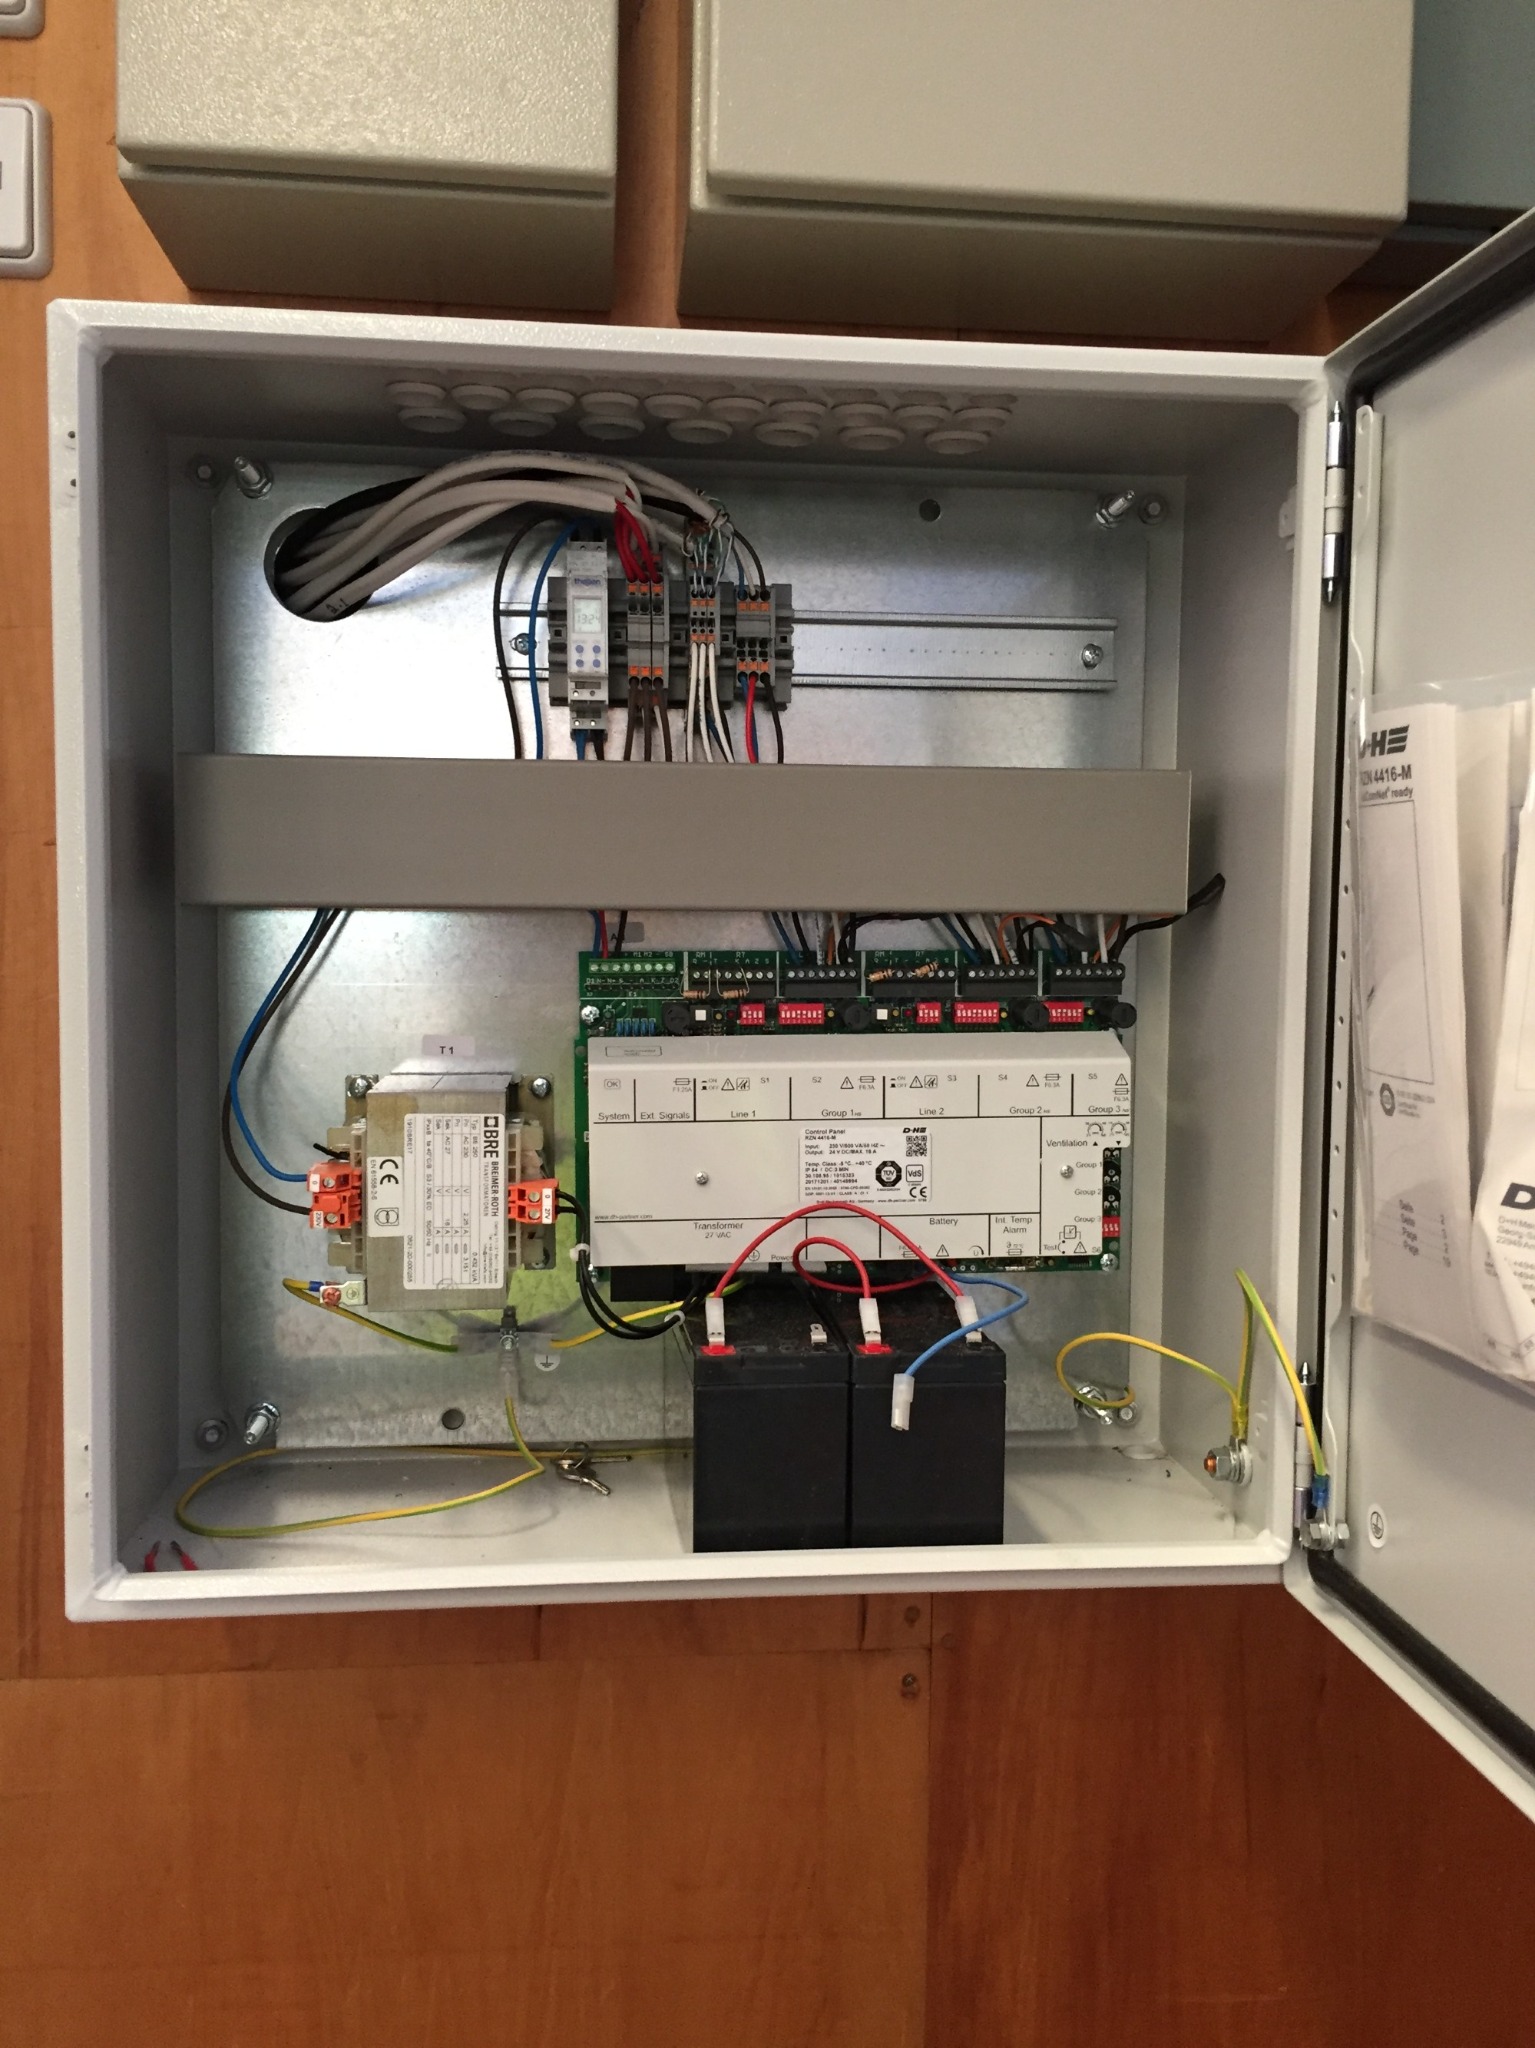
SMALL / COMPACT SMOKE + DAILY VENTILATION — RZN-T
RZN-T provides compact smoke and ventilation control for straightforward applications such as stairwell or small single-zone systems, with day-to-day ventilation functions where the project requires them.
FLEXIBLE MULTI-GROUP SMOKE + VENTILATION — RZN-M
RZN-M extends the compact smoke-and-ventilation pathway where the project needs additional lines, groups, actuator load or more coordinated control architecture.
COMPACT BASIC SMOKE CONTROL — CPS-B
CPS-B provides a compact smoke-control pathway for straightforward applications where a simple 24 V DC panel architecture is appropriate.
HIGHER-CURRENT COMPACT SMOKE + VENTILATION — CPS-P
CPS-P provides a pathway for projects requiring substantial actuator capacity without moving directly to a fully modular networked control architecture.
COMPLEX MULTI-ZONE / NETWORKED CONTROL — CPS-M
CPS-M is the high-capability modular pathway for projects requiring multiple zones, project-specific logic, controller networks, extensive interfaces, monitoring or coordinated smoke and natural-ventilation operation.
Use the simplest control architecture that correctly delivers the required operation and project interfaces.
CPS-M is the high-capability end of the range, not the default answer to every control application.
NATURAL VENTILATION CONTROL
Build the control strategy around comfort, purge, weather and user operation.
Natural ventilation controls determine how automated windows or louvres behave during normal building use. The project may need a simple local control point, several ventilation groups, automatic environmental response, weather protection, scheduled purge operation, BMS coordination or a combination of these functions.
The control pathway should reflect the scale and complexity of the required operation rather than the number of windows alone.
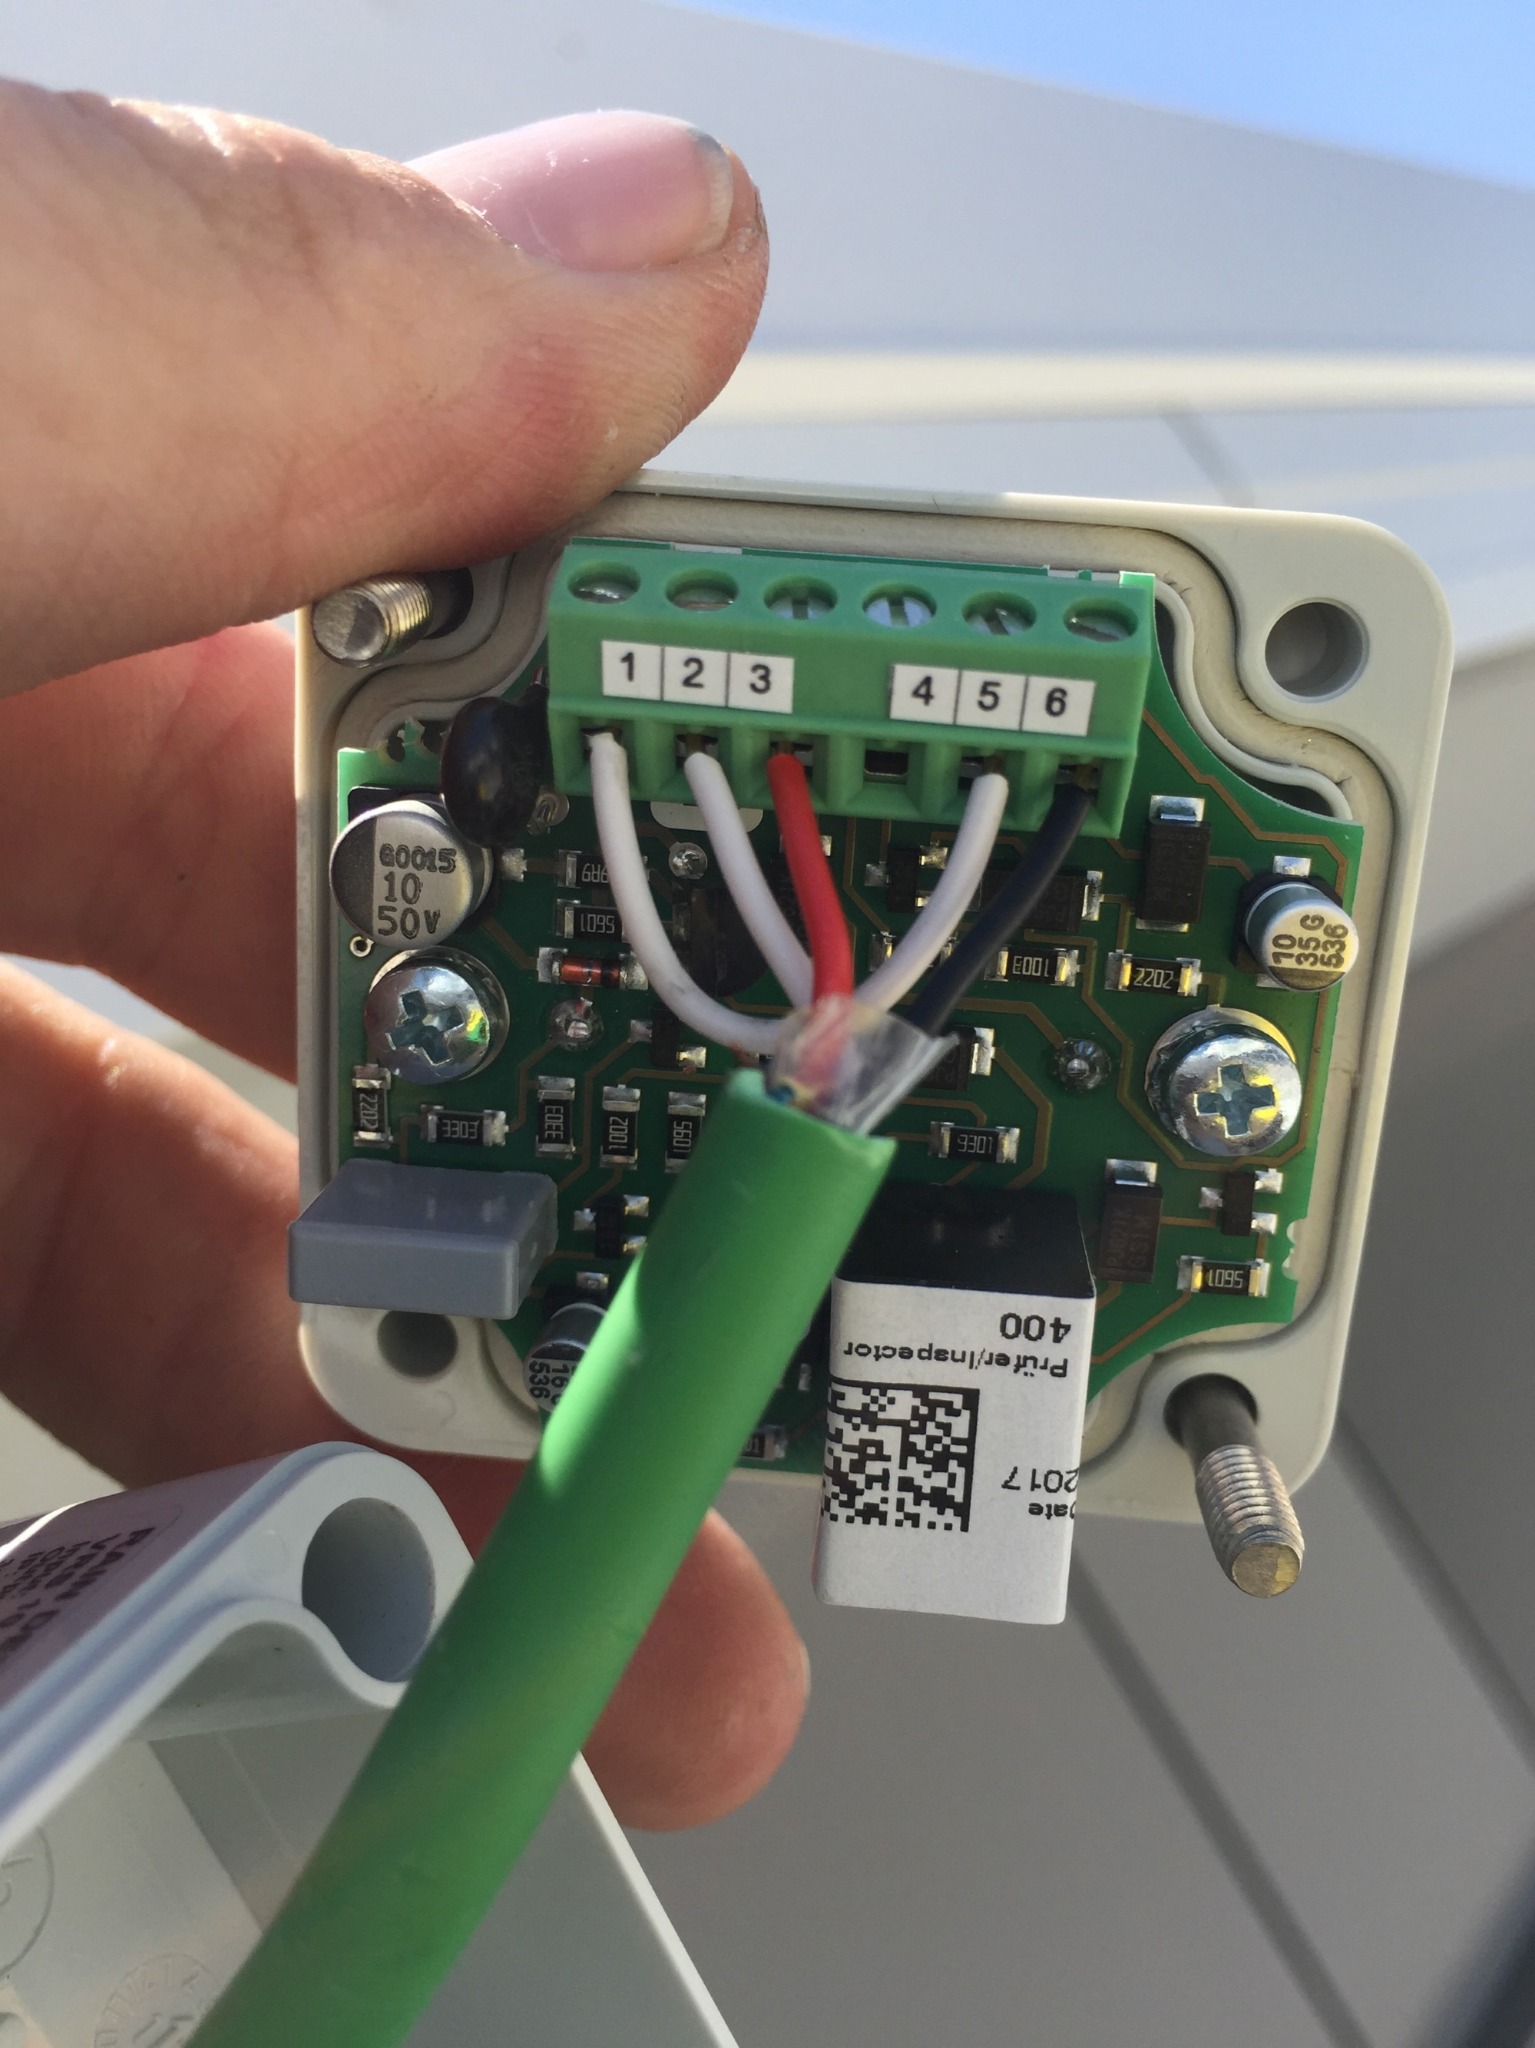
LOCAL CONTROL
Use a compact local pathway where an individual opening or small local group needs straightforward user operation.
MULTIPLE GROUPS
Move to a multi-group architecture when separate spaces, facade orientations or ventilation areas need independent operation.
WEATHER RESPONSE
Incorporate rain or wind inputs where required by the selected architecture and facade strategy. The required response and reset behaviour should be defined as part of the sequence of operation.
ENVIRONMENTAL + AUTOMATIC INPUTS
Temperature, air-quality or other project inputs can be incorporated where the selected control architecture and ventilation strategy require automatic response.
BMS + MECHANICAL COORDINATION
Coordinate enables, inhibits, schedules and other building commands so facade ventilation and mechanical operation follow one defined building strategy rather than operating as unrelated systems.
CONTROL BOUNDARIES
Use the correct architecture for the operating mode the project requires.
Natural ventilation and smoke control can use the same operable facade, but they place different requirements on the control system. The distinction should be clear before controller selection begins.
NATURAL VENTILATION
Day-to-day operation is driven by the building’s ventilation strategy: user commands, environmental inputs, weather response, schedules, BMS commands and mechanical coordination.
SMOKE CONTROL
Smoke-control operation is developed around the project fire strategy, fire-system initiation, emergency-power architecture, actuator groups, monitored functions and the required smoke-control response.
COMBINED SMOKE + DAILY VENTILATION
Where the same openings serve both functions, the control architecture must define how normal ventilation operates in day-to-day mode and how smoke-control operation takes priority when initiated. The two modes should be engineered as one coordinated sequence rather than treated as separate systems competing for the same openings.
Sharing the same opening does not make natural ventilation and smoke control the same control function.
BUILDING INTEGRATION
Define what needs to be exchanged before deciding how it will be connected.
A facade-control system may only need a few simple commands and status signals, or it may form part of a wider networked building-control strategy. The right interface depends on what the project needs to command, monitor and coordinate.
LOW-LEVEL INTERFACES
Hard-wired inputs and outputs can provide straightforward commands, enables, inhibits, alarms, faults or status where the project only needs defined discrete signals.
HIGHER-LEVEL / NETWORKED INTERFACES
Higher-capability control architectures can support additional monitoring, diagnostics and data exchange through the selected controller, network and gateway arrangement where the project requires it.
MECHANICAL COORDINATION
Natural ventilation can be coordinated with HVAC modes so facade openings and mechanical systems operate to the same sequence.
FIRE-SYSTEM INTERFACE
Where smoke control is required, the fire-system initiation and resulting facade response are defined through the project smoke-control sequence and the selected panel architecture.
Control Systems defines the control architecture. BMS Integration defines how that architecture exchanges information with the building.
WHERE TO START
Use the project condition to identify the likely control territory.
ONE OPENING OR A SMALL LOCAL 24 V GROUP
Likely starting pathway: PS-VFM1 or VCM.
Use where the requirement is straightforward local natural ventilation with limited grouping and only the inputs needed for that local operating strategy.
MULTIPLE 24 V VENTILATION GROUPS
Likely starting pathway: GVL.
Use where natural ventilation requires additional groups, drive capacity or coordinated ventilation functions beyond a simple local controller.
230 V VENTILATION DRIVES WITH CENTRAL WEATHER RESPONSE
Likely starting pathway: WRZ.
Use where applicable 230 V AC ventilation drives and coordinated weather functionality form part of the project architecture.
SMALL SMOKE-CONTROL SYSTEM WITH DAY-TO-DAY VENTILATION
Likely starting pathway: RZN-T, with RZN-M where additional lines, groups or capacity are required.
Use where smoke-control operation and normal ventilation need to be coordinated within a compact control architecture.
COMPACT SMOKE-CONTROL ARCHITECTURE
Likely starting pathway: CPS-B or the appropriate RZN pathway.
Use where the required smoke-control function can be delivered without a fully modular or networked system.
HIGHER ACTUATOR CAPACITY WITHOUT FULL MODULAR NETWORKING
Likely starting pathway: CPS-P.
Use where the smoke-and-ventilation application requires greater actuator capacity but does not justify the full flexibility of CPS-M.
MULTI-ZONE, NETWORKED OR INTERFACE-HEAVY PROJECT
Likely starting pathway: CPS-M.
Use where multiple zones, project-specific logic, networking, monitoring, extensive third-party interfaces or coordinated smoke and natural-ventilation operation require a higher-capability architecture.
These are starting territories, not automatic product selections. Final architecture follows the actual project load, grouping, operating sequence and interfaces.
PROJECT-SPECIFIC SELECTION
Bring EBSA into the control decision before the controller is fixed.
Early input is particularly valuable where the project includes several operating modes, multiple groups or zones, higher actuator loads, 230 V ventilation drives, smoke-control functions, shared smoke and daily-ventilation openings, BMS or mechanical interfaces, networked controllers, monitoring requirements or an existing D+H installation that needs to be assessed.
At that point, controller selection is no longer just a product choice. It becomes part of the facade, electrical and building-services architecture.
WHAT TO PROVIDE
01
Plans, elevations and the schedule of operable windows or louvres.
02
Known actuator types, quantities and electrical requirements, or the opening information needed for actuator selection.
03
The intended natural-ventilation, purge or day-to-day operating sequence.
04
Required groups, zones or spaces that need independent operation.
05
Weather, environmental, local-user and facilities-control requirements.
06
Fire-strategy and smoke-control interface requirements where applicable.
07
BMS and mechanical commands, status requirements and interface expectations.
08
Available electrical, field-cabling and panel-location constraints.
09
Commissioning, testing, documentation and handover requirements.
FAQ
Should the control panel be selected before the actuators?
No. Actuator voltage, connected load, quantity, grouping and operating requirements are inputs to the control architecture. Actuation and controls should be selected as one coordinated system.
Does the number of windows determine the controller?
Not by itself. Two projects with the same number of windows can require different controls because the electrical load, groups, zones, operating modes, interfaces, monitoring and communication requirements are different.
Is CPS-M the preferred controller for every commercial project?
No. CPS-M is the high-capability modular pathway where project complexity justifies it. Simpler projects should remain on simpler D+H control pathways when those architectures correctly deliver the required operation.
Can the same windows be used for natural ventilation and smoke control?
Yes, where the project is engineered for both functions. The control sequence must define normal day-to-day operation and ensure the required smoke-control mode takes priority when initiated.
Do natural-ventilation systems always need BMS integration?
No. Some systems are entirely local. Others need simple building commands, while larger projects may require more extensive BMS or mechanical coordination. The interface should follow the building strategy.
When is a high-level building interface useful?
Use a higher-level or networked interface when the project needs more than simple discrete commands and status — for example additional monitoring, diagnostics or data exchange through the selected controller and gateway architecture.
Are 24 V and 230 V control systems interchangeable?
No. The actuator supply voltage and electrical architecture are fundamental selection inputs. EBSA uses appropriate D+H pathways for applicable 24 V DC and 230 V AC ventilation applications rather than treating the control families as interchangeable.
Will a weather input automatically reopen windows after rain or wind clears?
Do not assume a universal response. Weather priorities, reset behaviour and recovery sequences depend on the selected controller and project configuration and should be defined in the sequence of operation.
Can EBSA assess an existing D+H installation?
Yes. Existing and superseded D+H systems can be assessed for controller identification, compatibility, replacement pathways, upgrades, fault finding and service requirements before a new control architecture is proposed.
What is the best first document to send EBSA?
Send the operable-facade drawings or window schedule together with a short description of how the building needs the openings to operate. If BMS, mechanical or smoke-control functions are involved, include those interface requirements as well.
CONTROL SYSTEM SELECTION
Bring the operating sequence to EBSA before the controller family is fixed.
If the project team can provide the openings, actuator information, groups and zones, required operating modes, weather inputs and building interfaces, EBSA can identify the appropriate control territory and develop the next level of control architecture around the project.