
MP2 OPPOSED OPENING
MP2 Opposed Opening louvres designed around clear views and ventilation.
Developed by EBSA from the MP2 platform, MP2 Opposed Opening coordinates opposing blade movement to create a broad clear sightline through the open louvre while retaining the large-format insulated facade architecture of MP2.
The system was developed for the Seafarers / 1 Hotel Melbourne facade, where the winter-garden brief brought together double glazing, natural ventilation, weather performance and clear outward views from occupied positions.
A project requirement became a new operable-facade architecture.
CLEAR OPEN SIGHTLINES
Opposing blade movement creates a broader clear viewing zone through the louvre in the open position.
INSULATED FACADE
Large-format insulated glazing and thermally broken MP2 architecture support conditioned facade applications.
COORDINATED MOVEMENT
Upper and lower blade groups can be coordinated around the required opening sequence and operating mode.
PROJECT-DEVELOPED
Concept development, prototyping, performance testing, manufacture and project delivery were carried through by EBSA.
DESIGNING THE OPEN VIEW
Shape the open position around how people experience the facade.
The starting point for MP2 Opposed Opening was the view through a winter-garden facade. The project needed large insulated-glass louvres for ventilation while maintaining a strong outward sightline for people using the occupied space.
The opening architecture was developed so selected blades move in opposing directions, distributing the open blades above and below the primary viewing zone. The result is a wide clear visual path through the louvre when it is open, supported by the thermal and facade characteristics of the MP2 platform.
The opening sequence becomes part of the architectural design.
CLEAR OPEN VIEW ZONE
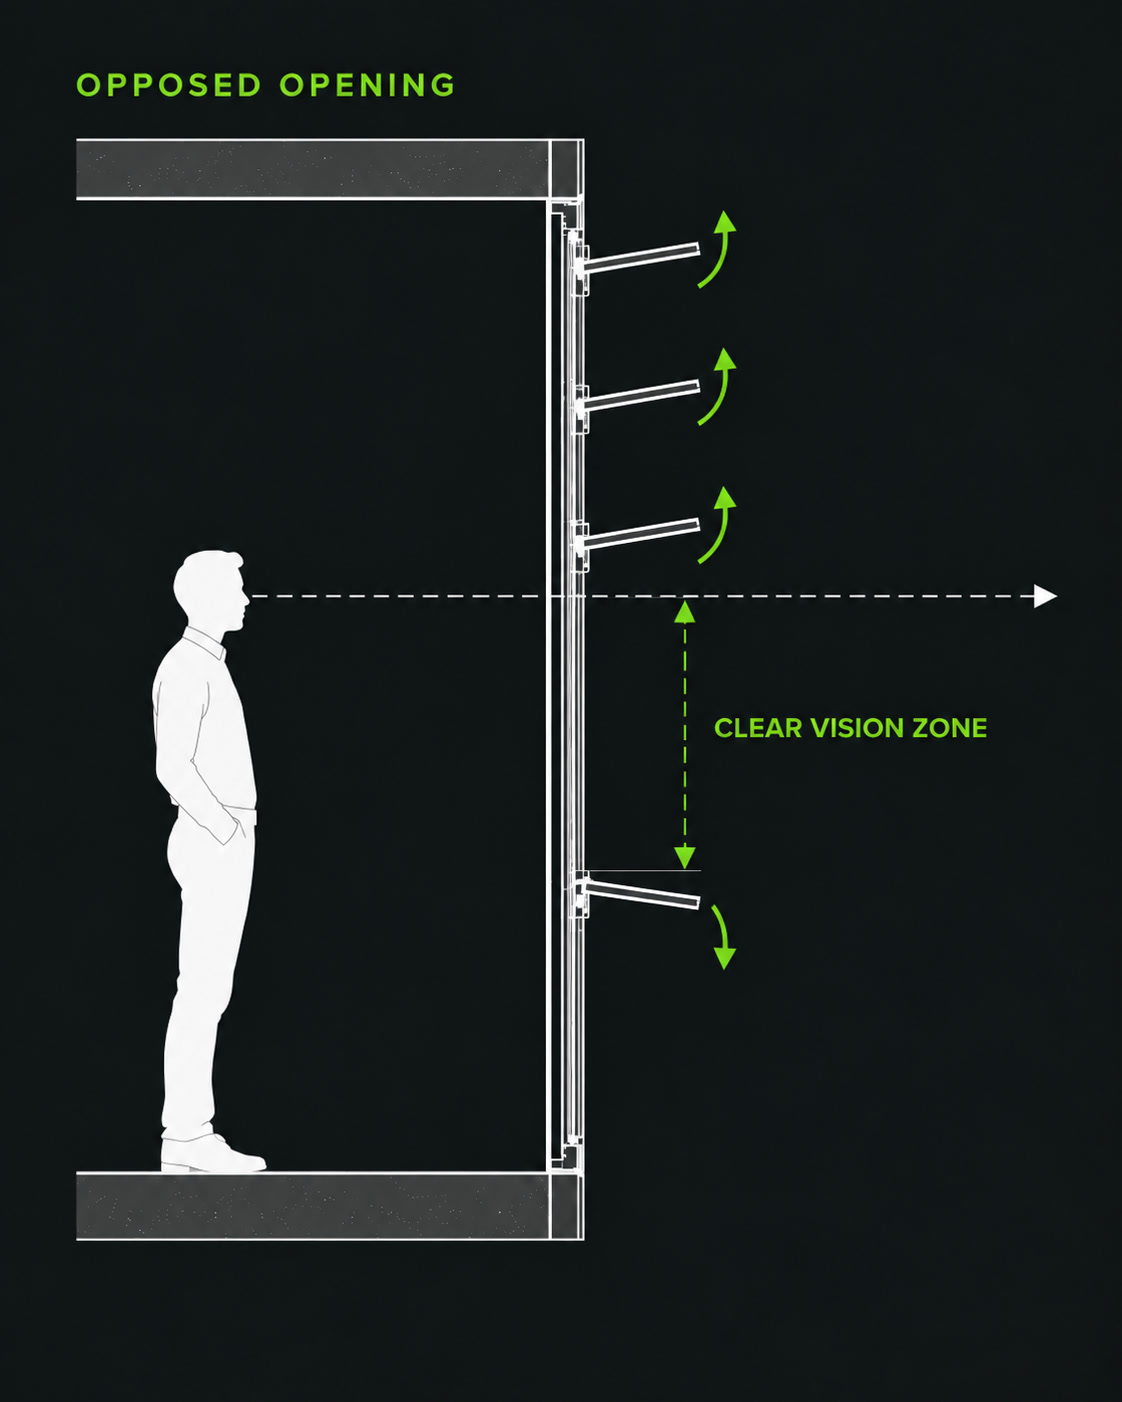
SEATED VIEW
Develop the open blade positions around the sightline through the occupied zone.
STANDING VIEW
Coordinate the blade sequence to preserve a clear outward view across a useful standing eye level.
VENTILATION OPENING
Retain substantial open area while the blade positions are organised around the view.
ARCHITECTURAL EXPRESSION
Keep the louvre integrated with the glazed facade in both the open and closed positions.
INSULATED LOUVRE ARCHITECTURE
Start with MP2, then engineer the movement around the project brief.
MP2 Opposed Opening was developed from EBSA’s large-format insulated MP2 architecture. The facade system provides the glazing, thermal separation, blade support and concealed operating platform; the opposed-opening development changes how the blade groups move and how that motion is controlled.
LARGE-FORMAT INSULATED GLASS
Use substantial insulated-glass blades as part of the external facade and thermal envelope.
THERMALLY BROKEN ARCHITECTURE
Carry thermal separation through the perimeter frame and blade-support system.
CONCEALED OPERATION
Keep the drive and operating mechanism coordinated within the louvre framing zone.
OPPOSED BLADE MOVEMENT
Engineer selected blade groups to move in opposing directions and create the required open-view geometry.
CONTROLLED OPERATING MODES
Coordinate the upper and lower blade groups for the project’s required combined or separate operation.
The MP2 platform provides the facade architecture. The opposed-opening design adds a project-engineered movement strategy.
MOVEMENT + CONTROL
Coordinate blade direction, sequencing and drive behaviour as one operating system.
The opposed-opening arrangement depends on the louvre mechanism and control strategy being developed together. Upper and lower blade groups are coordinated so their movement creates the intended viewing zone while maintaining predictable opening, closing and weather-sealing behaviour.
The movement strategy is engineered as part of the louvre system from the beginning of the project.
UPPER BLADE GROUP
CONTROLLED SEQUENCE
LOWER BLADE GROUP
DRIVE / CONTROL SYSTEM
01 — BLADE GROUPING
Define the upper and lower blade groups around the architectural sightline and opening geometry.
02 — DIRECTION OF MOVEMENT
Coordinate opposing blade directions through the developed pivot and operating arrangement.
03 — SYNCHRONISED OPERATION
Operate the blade groups together through the normal project sequence where coordinated movement is required.
04 — SEPARATE OPERATION
Where the project strategy requires it, the lower blade group can be operated separately from the main group.
05 — CONTROL INTEGRATION
Carry the required movement into the control system, local operation and applicable building interfaces.
PROJECT ENGINEERING
Two years of development carried the idea from brief to delivered facade.
The Seafarers project developed through an extended collaboration between the project team and EBSA. The process moved from the initial sightline requirement through blade-motion studies, operating-platform and pivot development, prototypes, testing, manufacturing and final project delivery.
The completed project incorporated 111 MP2 Opposed Opening louvres, turning a specific facade requirement into a repeatable EBSA system architecture for suitable future applications.
PROJECT BRIEF → OPEN-VIEW STUDIES → MOVEMENT + PIVOT DEVELOPMENT → PROTOTYPES → PERFORMANCE TESTING → PROJECT MANUFACTURE → INSTALLATION + ADJUSTMENT → COMMISSIONING
SYSTEM DEVELOPMENT
Refine the operating platform and pivot arrangement around the required blade movement.
PROTOTYPE VALIDATION
Use physical prototypes to resolve movement, assembly, installation and operating behaviour before full project manufacture.
PERFORMANCE TESTING
Validate the developed louvre through structural, air and water testing to Australian requirements.
PROJECT DELIVERY
Carry the resolved design into 111 manufactured louvres for the Seafarers / 1 Hotel Melbourne facade.
EBSA’s role extended from product selection into development engineering, testing and delivery of the completed system.
TESTED PERFORMANCE
Performance developed alongside the opposed-opening architecture.
The MP2 Opposed Opening development programme included independent NATA-accredited testing in Australia to the applicable AS 2047 and AS/NZS 4420.1 requirements. The tested assembly incorporated four insulated-glass louvre blades, including the opposed-opening lower blade, and demonstrated strong structural and weather performance.
TESTED ASSEMBLY
1465 W × 1715 H mm
Four-blade MP2 Opposed Opening configuration.
WATER RESISTANCE
1000 Pa
Passed water penetration resistance testing at 1000 Pa.
SERVICEABILITY
+3000 / -2500 Pa
Passed structural deflection testing at the recorded positive and negative pressures.
ULTIMATE STRENGTH
+6000 / -6500 Pa
Passed ultimate strength testing at the recorded positive and negative pressures.
AIR INFILTRATION
PASS
Air infiltration testing completed with a pass result.
The test programme validates the opposed-opening concept as an engineered operable facade system with measured structural and weather performance.
OPERATING FACADE SYSTEM
Connect the louvre movement to the way the building needs to operate.
MP2 Opposed Opening is an automated facade system. EBSA coordinates the louvre mechanism, drives, field wiring, control architecture, user operation and applicable BMS, mechanical or fire-system interfaces around the required project sequence.
MP2 OPPOSED OPENING → DRIVE + OPERATING MECHANISM → FIELD WIRING → CONTROL SYSTEM → USER / SENSOR INPUTS → BUILDING INTERFACES → COMMISSIONING → SERVICE
LOCAL OPERATION
Provide project-appropriate local control for day-to-day operation and maintenance access.
NATURAL VENTILATION
Coordinate blade position and operating modes with the building’s ventilation strategy.
WEATHER RESPONSE
Integrate applicable rain, wind or other environmental inputs where required by the project.
BUILDING INTERFACES
Coordinate commands, status and priorities with the selected BMS, mechanical or fire-system architecture where applicable.
COMMISSIONING
Test the completed movement, control sequence and interfaces as part of the finished facade system.
The architectural movement and control architecture should describe the same operating intent.
PROJECT APPLICATION
Develop the opposed-opening geometry with the facade around it.
The clear-view benefit depends on the louvre geometry, blade height, glass makeup, sill and head relationship, occupied viewing zone and surrounding facade being considered together. EBSA develops these inputs through project-specific drawings and coordination before manufacture.
The strongest result comes from designing the louvre, view, facade and operating strategy together.
LOUVRE GEOMETRY
Set the overall width, height and number of blades around the project opening and facade rhythm.
VIEWING ZONE
Coordinate the open blade positions with the expected seated and standing sightlines through the space.
GLASS + THERMAL STRATEGY
Develop the insulated-glass makeup and thermally broken louvre architecture with the wider facade requirements.
PERIMETER DETAIL
Coordinate frame interfaces, waterproofing, drainage, fixings and tolerances with curtain wall, cladding or adjacent construction.
ACCESS + MAINTENANCE
Plan access to the concealed operating system, adjustment points and maintenance areas as part of the facade detail.
1 HOTEL MELBOURNE / SEAFARERS
111 opposed-opening louvres developed for one distinctive facade brief.
The Seafarers development, now home to 1 Hotel Melbourne, provided the project environment in which MP2 Opposed Opening was developed. The winter-garden facade required large insulated-glass louvres, natural ventilation, weather performance and a clear outward view when the louvres were open.
EBSA developed the blade movement, operating platform and project delivery approach through approximately two years of collaboration, prototyping and testing, then manufactured 111 louvres for the project.
The project demonstrates how EBSA can turn a specific facade requirement into a tested and delivered operable-facade solution.
PROJECT REQUIREMENT
Clear open sightlines through occupied winter-garden spaces.
EBSA RESPONSE
A new opposed-opening movement architecture developed from the MP2 platform.
PROJECT SCALE
111 MP2 Opposed Opening louvres manufactured for the facade.
DELIVERY
Development, testing, manufacture, installation coordination and commissioning carried through as one project pathway.
SPECIFIER INFORMATION
Take the opposed-opening concept into project design and coordination.
For projects considering MP2 Opposed Opening, EBSA can provide controlled information to support early geometry review, facade coordination, automation planning and technical assessment.
MP2 SYSTEM INFORMATION
Understand the underlying insulated MP2 facade architecture, glazing and framing strategy.
OPPOSED-OPENING APPLICATION REVIEW
Compare the proposed opening, viewing zone and operating intent with the developed MP2 Opposed Opening architecture.
PERFORMANCE INFORMATION
Review the approved structural, air and water performance information supporting the system.
PROJECT DRAWINGS
Develop project-specific louvre geometry and surrounding facade interfaces through the EBSA shop-drawing process.
AUTOMATION + CONTROLS
Coordinate the required blade groups, drives, field wiring, controls and building interfaces.
FROM BRIEF TO OPERATING FACADE
Carry the architectural idea through engineering, manufacture and commissioning.
MP2 Opposed Opening is most effective when the sightline requirement is identified early enough to coordinate the louvre geometry, facade interfaces and operating sequence before construction details are fixed. EBSA can then carry the concept through technical development and project delivery.
DESIGN BRIEF → VIEW + GEOMETRY REVIEW → LOUVRE CONFIGURATION → FACADE COORDINATION → SHOP DRAWINGS → AUTOMATION + CONTROLS → MANUFACTURE → INSTALLATION + GLAZING → COMMISSIONING → SERVICE + SUPPORT
Keep the view, facade detail and operating sequence connected throughout the project.
A DIFFERENT OPENING STRATEGY
Bring the view and ventilation brief to EBSA early.
Where a project needs insulated operable glazing, natural ventilation and a broad clear sightline through the open facade, EBSA can assess whether the MP2 Opposed Opening architecture suits the required geometry and building operation.