
G SERIES GLASS LOUVRES
G Series frameless centre-pivot glass louvres for commercial facades.
G Series combines frameless single-glazed blade architecture with centre-pivot operation for commercial facades where the glass expression should remain visually dominant.
The family can be developed with either overlapping glass-on-glass blades or a flush stepped-laminate blade expression. A concealed rack-and-gear mechanism coordinates blade movement without visible moving linkages across the louvre face, allowing the operating system to remain secondary to the architecture.
Frameless glass. Centre-pivot geometry. Concealed commercial operation.
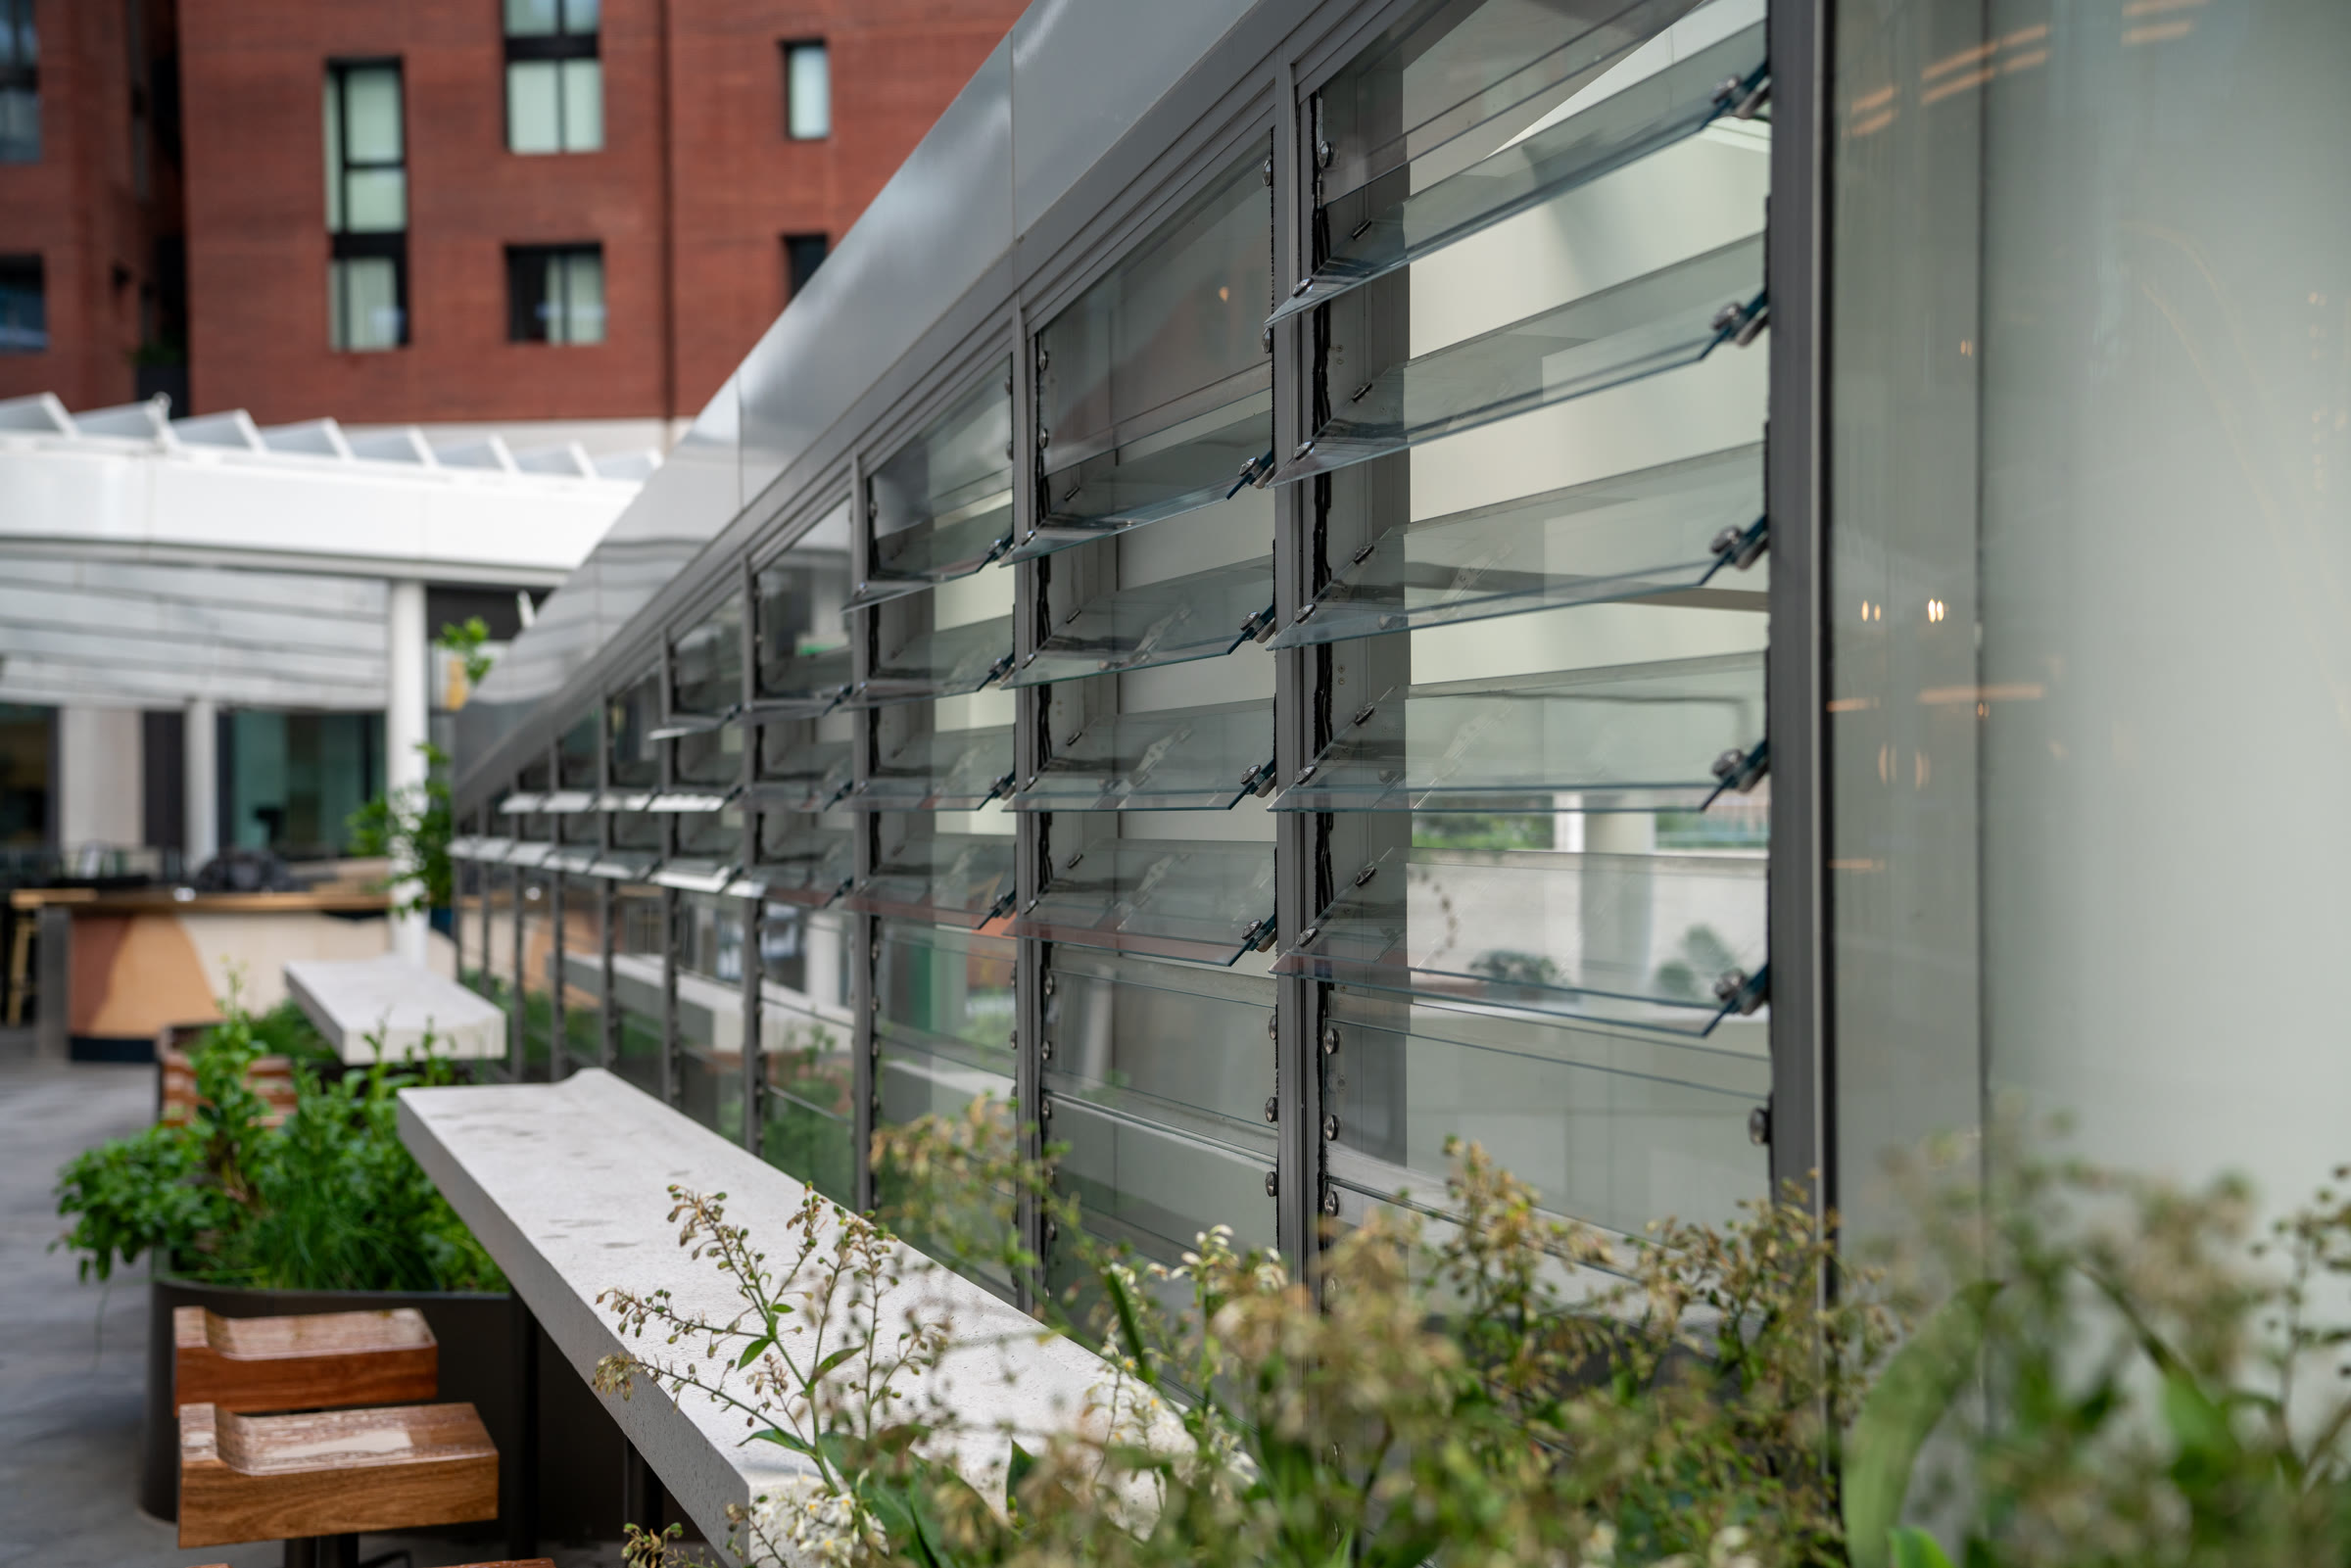
FRAMELESS EXPRESSION
Glass remains the primary visual element across the louvre face, without a conventional horizontal blade frame dominating the elevation.
CENTRE-PIVOT GEOMETRY
Each blade rotates about a centre-pivot axis, creating a distinctive and balanced operating geometry within the louvre field.
TWO ARCHITECTURAL CONFIGURATIONS
Choose between an overlapping glass-on-glass expression or a flush stepped-laminate blade arrangement to suit the facade intent.
CONCEALED RACK + GEAR
Blade movement is coordinated through a concealed rack-and-gear mechanism with no visible moving linkage across the primary louvre face.
SYSTEM SELECTION
Choose G Series when frameless centre-pivot geometry leads the facade brief.
G Series occupies a distinct position within the EBSA architectural glass louvre range. It is the frameless single-glazed centre-pivot pathway, with two different ways to resolve the blade expression while retaining concealed commercial-grade operation.
G SERIES
G SERIES
Frameless single-glazed centre-pivot architecture with overlapping glass-on-glass or flush stepped-laminate configurations and concealed rack-and-gear operation.
LF550
Large-format single-glazed frameless architecture with end-supported, end-pivoting glass blades where substantial blade scale and uninterrupted glass lines lead the design.
MP2
Large-format insulated-glass louvre architecture with thermally broken framing and end-supported, end-pivoting operation.
BT90
Thermally broken insulated-glass centre-pivot architecture with a repeating framed blade expression and concealed rack-and-gear operation.
Start with the facade architecture. Select the louvre family from there.
ARCHITECTURAL EXPRESSION
Choose the way the glass should read across the facade.
Both G Series pathways retain frameless centre-pivot operation. The difference is in how adjacent blades meet visually when the louvre is closed and the type of glass construction used to create that facade expression.
OVERLAPPING GLASS-ON-GLASS
OVERLAPPING GLASS-ON-GLASS
Adjacent glass blades overlap at their horizontal edges, allowing the closed louvre to read as a layered frameless glass surface. This pathway suits facades where the overlap itself can form part of the architectural language.
FLUSH STEPPED-LAMINATE
FLUSH STEPPED-LAMINATE
A stepped-laminate blade construction allows adjacent blade faces to align into a cleaner flush external plane when closed, creating a different facade expression while retaining centre-pivot operation.
The two configurations are alternative architectural expressions within the same frameless centre-pivot design territory.
ENGINEERED OPERATION
Keep the operating hardware out of the primary architectural sightline.
G Series is developed as a commercial facade louvre rather than a conventional exposed-linkage louvre system. The blades rotate about centre pivots while a concealed rack-and-gear arrangement transmits movement through the system.
CENTRE-PIVOT BLADES
CONCEALED RACK + GEAR
COORDINATED BLADE MOVEMENT
CLEAN PRIMARY LOUVRE FACE
NO VISIBLE MOVING LINKAGES
The primary louvre face remains visually clean because the movement system is concealed rather than presented as exposed arms or linkages across the glass.
COORDINATED BLADE MOVEMENT
The rack-and-gear architecture coordinates blade movement as part of the louvre system, allowing the operating mechanism to remain integrated with the frame rather than added as an external afterthought.
COMMERCIAL FACADE ARCHITECTURE
Concealing the operating mechanism supports a more resolved architectural outcome and separates the G Series approach from domestic-style louvre hardware where visible linkages form part of the product expression.
The glass expression and the operating system are designed as one facade product.
DESIGN INPUTS
Coordinate the glass geometry and surrounding facade early.
Frameless centre-pivot louvres bring the glass, pivot geometry, perimeter framing, operating clearances and surrounding facade together in one moving assembly. These relationships should be resolved before the louvre is treated as a finished opening in the facade.
GLASS STRATEGY
G Series is the single-glazed centre-pivot pathway within the current EBSA louvre range. The exact glass construction is selected around the chosen architectural configuration and project requirements.
BLADE PROPORTION
Blade width, height and aspect ratio affect the visual rhythm of the facade as well as the engineering and operating geometry. Project dimensions should be developed from current approved technical information rather than legacy headline limits.
CENTRE-PIVOT CLEARANCE
Blade rotation requires coordinated clearances to the surrounding frame and adjacent facade elements. The pivot geometry should be considered with architectural detailing from the outset.
PERIMETER INTERFACE
Coordinate the louvre with curtain wall, structural framing, cladding, masonry or other surrounding construction together with waterproofing, drainage, fixings and construction tolerances.
SUPPORT + STRUCTURE
Resolve the louvre support strategy with the project actions and surrounding facade structure. Do not infer universal spans or capacities from another product family.
The visual idea and the moving geometry need to be resolved together.
OPERATING FACADE SYSTEM
Coordinate the G Series louvre with the way the building needs to operate.
Where G Series is automated, EBSA coordinates the louvre mechanism, actuation, field wiring, controls, sensors and building interfaces around the project’s required operating sequence.
G SERIES LOUVRE
CONCEALED RACK + GEAR
DRIVE
FIELD WIRING
CONTROL SYSTEM
LOGIC + SENSORS
BMS / MECHANICAL / FIRE INTERFACES
COMMISSIONING
SERVICE
NATURAL VENTILATION
Coordinate blade position and opening strategy with user control, environmental inputs, weather response and the building’s natural-ventilation sequence where required.
SMOKE-RELIEF / FIRE-SEQUENCE APPLICATIONS
Where a project uses G Series within a fire or smoke-relief operating strategy, EBSA coordinates the required sequence and interfaces as part of the project system. Do not turn a project application into a universal product certification claim.
BMS + MECHANICAL
Define commands, status, overrides and interlocks around the required building operation rather than treating each interface as a standalone feature.
The louvre, mechanism, controls and building interfaces should resolve as one operating facade system.
PROJECT EVIDENCE
Match the technical evidence to the configuration being designed.
G Series selection should be based on the actual proposed configuration: blade arrangement, glass construction, louvre geometry, facade interfaces, operating mechanism and project performance requirements.
EBSA will use the current approved G Series technical information and applicable evidence when developing a project application. Where a project requires specific air, water, structural, free-area, smoke-control or other performance evidence, that information should be reviewed against the proposed configuration rather than reduced to an unsupported headline number.
CONFIGURATION FIRST
Identify whether the project is using overlapping glass-on-glass or flush stepped-laminate blades before matching technical information to the design.
GEOMETRY MATTERS
Overall louvre proportions, blade geometry and support conditions are part of the technical assessment.
PROJECT REQUIREMENTS
Bring the required facade performance, operating strategy and interface conditions into the selection process early.
Use current configuration-specific information, not inherited legacy figures.
PROJECT COORDINATION
Carry the G Series architecture through detailing, installation and commissioning.
EBSA develops the selected G Series configuration into the surrounding facade and operating system, coordinating the blade arrangement, glass, frame interfaces, automation and construction sequence so the final louvre works as part of the building rather than as an isolated product.
FACADE DETAILING
Resolve perimeter profiles, surrounding curtain wall or cladding, seals, drainage paths, support and construction tolerances around the actual project condition.
GLASS COORDINATION
Coordinate the required glass construction, appearance, edge conditions and procurement with the selected overlapping or flush blade architecture.
SHOP DRAWINGS
Develop project-specific drawings that communicate the louvre arrangement, facade interfaces and relevant operating requirements to the project team.
INSTALLATION + ADJUSTMENT
Plan installation sequence, glazing, adjustment and operating checks around the completed facade condition.
COMMISSIONING + SUPPORT
Where automated, verify the completed system through its controls, interfaces and required operating sequence, then retain a clear service pathway for the building lifecycle.
A refined frameless louvre depends on the facade detail and operating system remaining coordinated through delivery.
G SERIES IN BUILT ARCHITECTURE
Frameless centre-pivot louvres integrated into a complex commercial facade.
FEATURED PROJECT — QUAY QUARTER TOWER, SYDNEY
Quay Quarter Tower provides established G Series project proof within the EBSA portfolio. The project uses a flush G Series application within the podium skylight zone, coordinated with D+H actuation and CPS-M controls as part of the building’s operating facade strategy.
The completed installation demonstrates the value of the G Series approach where the project calls for a clean frameless blade expression, centre-pivot geometry and concealed operating components within a coordinated architectural system.
SPECIFIER INFORMATION
Move from G Series selection into project specification.
Once the G Series architecture is identified as the likely pathway, the next step is to coordinate the selected visual configuration and project geometry with current product information, controlled drawings, applicable technical evidence and the required operating strategy.
PRODUCT TECHNICAL INFORMATION
Use current approved G Series information for blade configuration, glass, framing, operation and project design.
DRAWINGS + DETAILS
Use controlled details and project drawings to coordinate centre-pivot geometry and the surrounding facade.
PERFORMANCE INFORMATION
Use current configuration-specific technical evidence relevant to the proposed project condition.
PROJECT REFERENCES
Use completed G Series projects to understand how the architecture has been resolved in built conditions.
G SERIES PROJECT DELIVERY
From facade concept to operating louvre system.
EBSA carries the G Series intent through the stages that determine successful delivery in the finished building, connecting system selection, facade detailing, operating requirements and site delivery.
01 — DESIGN CONSULTATION
02 — SYSTEM SELECTION
03 — CONFIGURATION + GLASS STRATEGY
04 — FACADE DETAILING
05 — SHOP DRAWINGS
06 — CONTROL COORDINATION
07 — SUPPLY
08 — INSTALLATION
09 — COMMISSIONING
10 — SERVICE + SUPPORT
Keep the architectural expression and operating strategy connected through the project.
G SERIES PROJECT APPLICATION
Bring the facade intent and operating requirements to EBSA early.
If the project team can provide the proposed louvre geometry, preferred overlapping or flush expression, glass requirements, facade detail and operating intent, EBSA can develop the appropriate G Series pathway and the next level of project coordination.