
BT90 GLASS LOUVRE SYSTEM
BT90 thermally broken double-glazed louvres for commercial facades.
BT90 combines double-glazed blade construction with thermally broken louvre architecture for projects where insulated glazing and thermal separation are central to the facade design.
Its centre-pivot framed-blade architecture is coordinated with concealed rack-and-gear operation, allowing the louvre, operating system, controls and surrounding facade to be developed as one project solution.
Double glazing. Thermal separation. Centre-pivot architecture.
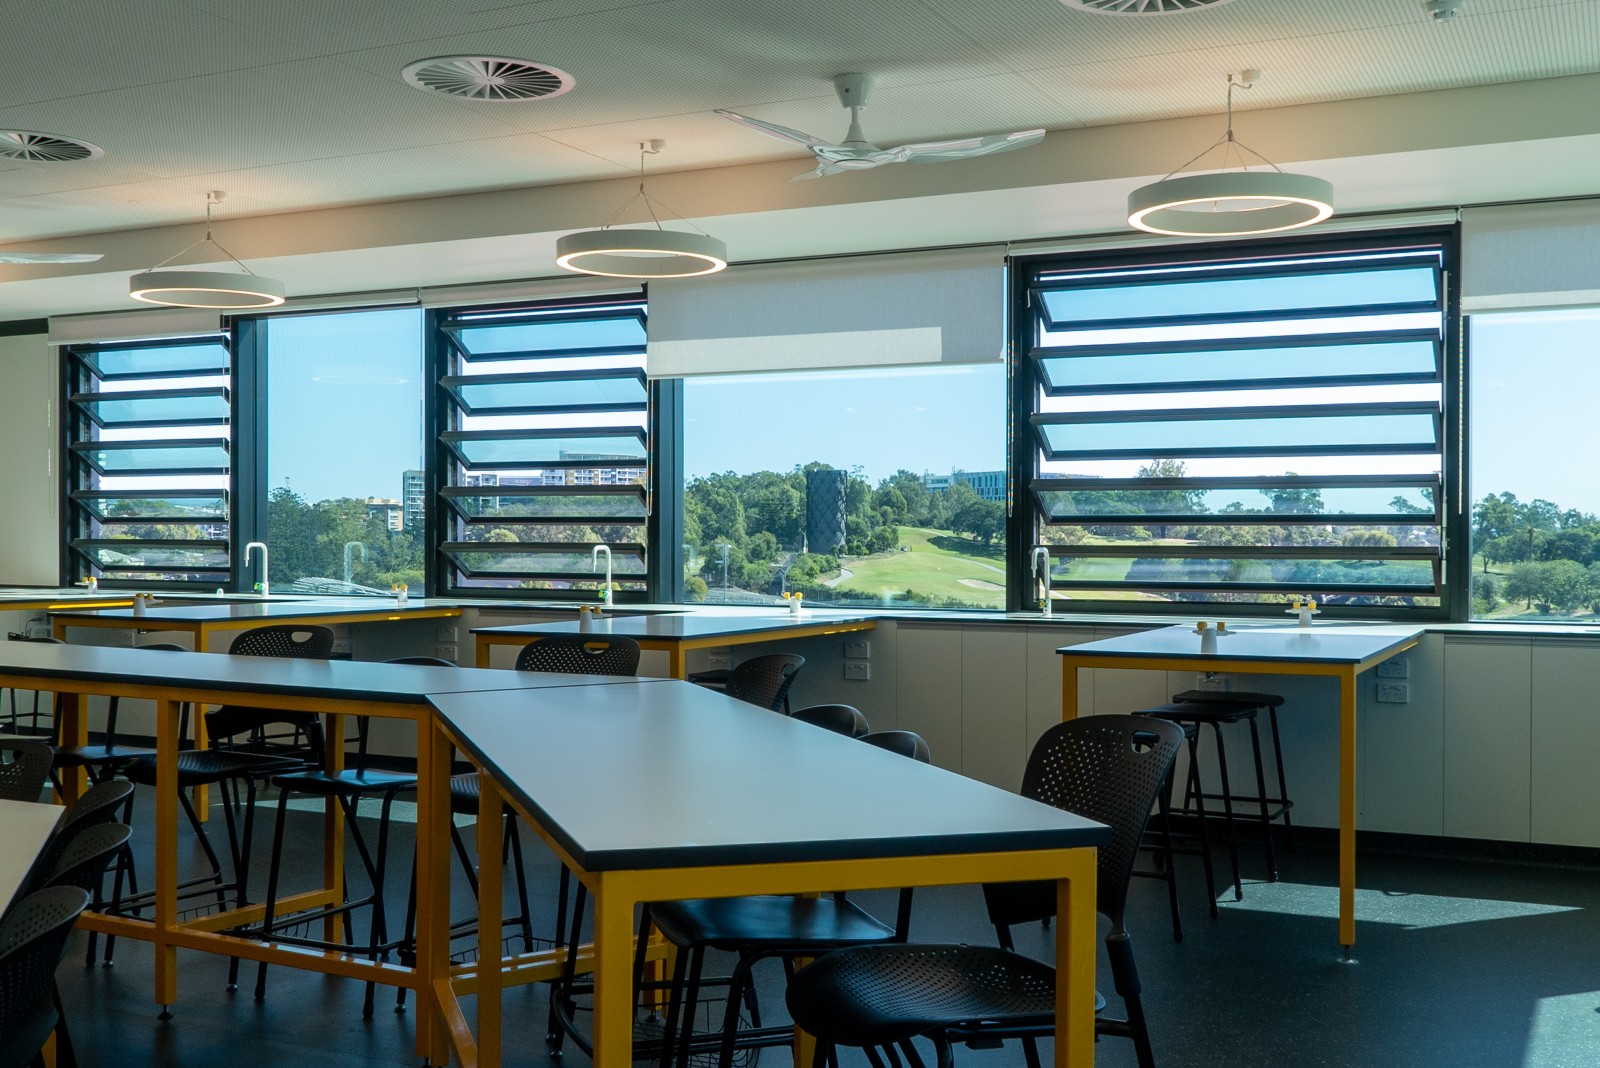
DOUBLE-GLAZED FACADE PATHWAY
BT90 provides a dedicated insulated-glass louvre architecture where double glazing is central to the envelope strategy.
THERMALLY BROKEN
Thermal separation is incorporated into the BT90 louvre architecture as part of the conditioned-facade approach.
CENTRE-PIVOT GEOMETRY
Repeating centre-pivot blades create a distinct operating and architectural rhythm within the louvre field.
CONCEALED OPERATION
Rack-and-gear operation is concealed so the operating mechanism remains visually subordinate to the framed glazed blades.
SYSTEM SELECTION
Choose BT90 when double glazing and thermal separation lead the louvre brief.
BT90 occupies a distinct position in the EBSA glass louvre range. It provides a thermally broken insulated-glass pathway built around centre-pivot operation and a repeating framed blade expression.
BT90
BT90
Thermally broken double-glazed centre-pivot architecture with a framed blade expression and concealed rack-and-gear operation.
MP2
Large-format insulated-glass louvre architecture with thermally broken framing and end-supported, end-pivoting operation.
LF550
Large-format single-glazed end-pivot architecture where transparency and a frameless external expression are leading requirements.
Other EBSA glass louvre pathways
Use the Compare Glass Louvre Systems page where the brief points to another blade architecture or glazing strategy. Do not expand this BT90 page into new G Series content.
Start with the facade requirement. Select the louvre architecture from there.
INSULATED CENTRE-PIVOT ARCHITECTURE
Bring double glazing, thermal separation and concealed operation into one louvre architecture.
BT90 uses a repeating centre-pivot framed-blade arrangement developed around insulated glazing. The framed blades form the visible louvre rhythm, while rack-and-gear operation is concealed within the system architecture rather than presented as exposed facade hardware.
DOUBLE-GLAZED FRAMED BLADE
CENTRE-PIVOT ARCHITECTURE
CONCEALED RACK-AND-GEAR OPERATION
FACADE INTEGRATION
DOUBLE-GLAZED BLADE ARCHITECTURE
The approved BT90 pathway is double glazed, allowing the louvre to be considered as part of an insulated facade strategy rather than as a single-glazed opening inserted into it.
THERMALLY BROKEN SYSTEM
Thermal separation is an integral BT90 design characteristic and a key reason to select the system where the facade brief places emphasis on the conditioned envelope.
CENTRE-PIVOT OPERATION
BT90 uses centre-pivot blade geometry, creating a different architectural and operating pathway from EBSA’s large-format end-pivot systems.
FRAMED BLADE EXPRESSION
The BT90 blade reads as a framed glazed element, creating a regular horizontal rhythm across the louvre field.
CONCEALED RACK-AND-GEAR OPERATION
Blade movement is coordinated through concealed rack-and-gear operation so the mechanism remains secondary to the architectural expression.
BT90 is defined by the complete architecture: insulated glazing, thermal separation, centre-pivot blades, framed expression and concealed operation working together.
DESIGN INPUTS
Coordinate the insulated glazing and surrounding facade early.
BT90 is selected where the glazing and thermal strategy are core parts of the louvre decision. Overall louvre geometry, insulated-glass design, surrounding facade interfaces, applied actions and operating requirements should therefore be considered together rather than resolved as separate product choices.
DOUBLE-GLAZED PATHWAY
Use BT90 where a dedicated double-glazed louvre architecture aligns with the facade brief. The exact project glass build-up must be selected from current approved BT90 information and project requirements.
THERMAL STRATEGY
Coordinate BT90 with the surrounding curtain wall, cladding or other facade build-up so the louvre’s thermally broken architecture forms part of the wider envelope strategy.
OVERALL LOUVRE GEOMETRY
Width, height and aspect ratio influence how evidence maps to the project. Do not rely on an overall opening dimension without considering the tested configuration and proposed arrangement.
PERIMETER + WATER MANAGEMENT
Resolve perimeter framing, waterproofing, drainage paths, seals, adjacent facade interfaces and construction tolerances around the complete opening.
STRUCTURAL SUPPORT
Coordinate the louvre and surrounding support strategy with the project’s actions and facade structure. Do not infer universal spans or capacities from another product or one test specimen.
The glazing strategy and project geometry are part of the system selection — not details to add later.
FULL-SIZE PERFORMANCE EVIDENCE
Current full-size testing supports BT90 as a complete thermally broken double-glazed louvre assembly.
EBSA’s current 2026 BT90 evidence programme includes a full thermally broken double-glazed assembly tested by ift Rosenheim in Germany for Australian requirements, using AS/NZS 4420.1 with the performance requirements of AS 2047.
The evidence relates to the tested configuration — including its geometry, glazing, frame, pivots, seals, operating mechanism and perimeter installation. It should therefore be used by comparing the proposed project condition with the actual tested assembly rather than treating one headline value as a universal BT90 rating.
CURRENT TESTED CONFIGURATION
A full thermally broken double-glazed BT90 louvre assembly has been tested for Australian requirements.
CONFIGURATION-SPECIFIC EVIDENCE
Use the current configuration-specific evidence to assess the project — do not substitute legacy headline figures.
PROJECT APPLICATION
Map the BT90 architecture and current evidence to the actual facade condition.
BT90 selection does not stop at choosing a product name. EBSA uses the proposed facade geometry, insulated-glass strategy, required performance, perimeter interfaces and operating intent to determine how the BT90 pathway should be developed for the project.
01 — FACADE GEOMETRY
Define the proposed louvre width, height, aspect ratio and surrounding facade condition before relying on evidence from another configuration.
02 — GLAZING + THERMAL STRATEGY
Confirm the project’s double-glazing and thermal requirements and match them to current approved BT90 product information.
03 — PERFORMANCE REQUIREMENTS
Bring wind actions, air infiltration, water penetration and other required facade-performance criteria into the selection process early.
04 — FACADE INTERFACES
Coordinate perimeter framing, waterproofing, drainage, support, tolerances and adjacent facade construction as part of the louvre detail.
05 — OPERATING STRATEGY
Define the required blade operation and building-system interfaces before the mechanism, drive and controls are finalised.
The useful question is whether the BT90 evidence and architecture map to the project condition.
AUTOMATED BT90 LOUVRES
Design the louvre and its operating system together.
Where BT90 is automated, the louvre mechanism, drive, field wiring, controls, sensors and building interfaces should be developed around the required project sequence rather than added after the facade geometry is fixed.
BT90 LOUVRE
CONCEALED RACK-AND-GEAR MECHANISM + DRIVE
FIELD WIRING
CONTROL SYSTEM
LOGIC + SENSORS
BMS / MECHANICAL / FIRE INTERFACES
COMMISSIONING
SERVICE
NATURAL VENTILATION
Coordinate blade position and operating strategy with user control, environmental inputs, weather response and the building’s natural-ventilation sequence where required by the project.
SMOKE / RELIEF OPERATION
Where the project design uses BT90 within a smoke-control or relief-air strategy, coordinate the required emergency operating sequence and fire-system interfaces with the louvre and control architecture. Do not turn a project application into a universal BT90 smoke-certification claim.
BMS + MECHANICAL
Define commands, status, overrides and interlocks around the building’s required operating sequence and selected control architecture.
MAINTENANCE + ACCESS
Consider safe service access, adjustment, cleaning and lifecycle requirements with the final facade detail.
The louvre, mechanism, controls and building interfaces should resolve as one operating facade system.
FROM PRODUCT TO FACADE
Carry the BT90 architecture through detailing, installation and commissioning.
EBSA develops operable facade systems as coordinated project work rather than isolated hardware supply. For BT90, the selected louvre configuration needs to remain connected to the glazing strategy, facade interfaces, operating requirements, project drawings, installation sequence and commissioning process.
FACADE DETAILING
Resolve the BT90 perimeter and adjacent curtain wall, cladding, structural or other facade condition together with seals, drainage paths, support and construction tolerances.
GLASS COORDINATION
Coordinate the approved BT90 insulated-glass configuration with the project’s thermal, visual, structural and procurement requirements.
SHOP DRAWINGS
Develop project-specific drawings that communicate the louvre arrangement, facade interfaces and relevant automation requirements to the project team.
INSTALLATION + ADJUSTMENT
Plan access, sequencing, glazing, adjustment and operating checks around the actual site and finished-facade condition.
COMMISSIONING + SERVICE
Where automated, verify the completed system through the required controls, interfaces and sequence of operation, then retain a clear support path for the building lifecycle.
A successful BT90 installation keeps the facade detail and operating system coordinated through delivery.
BT90 IN BUILT FACADES
Thermally broken glass louvres integrated into a completed commercial building.
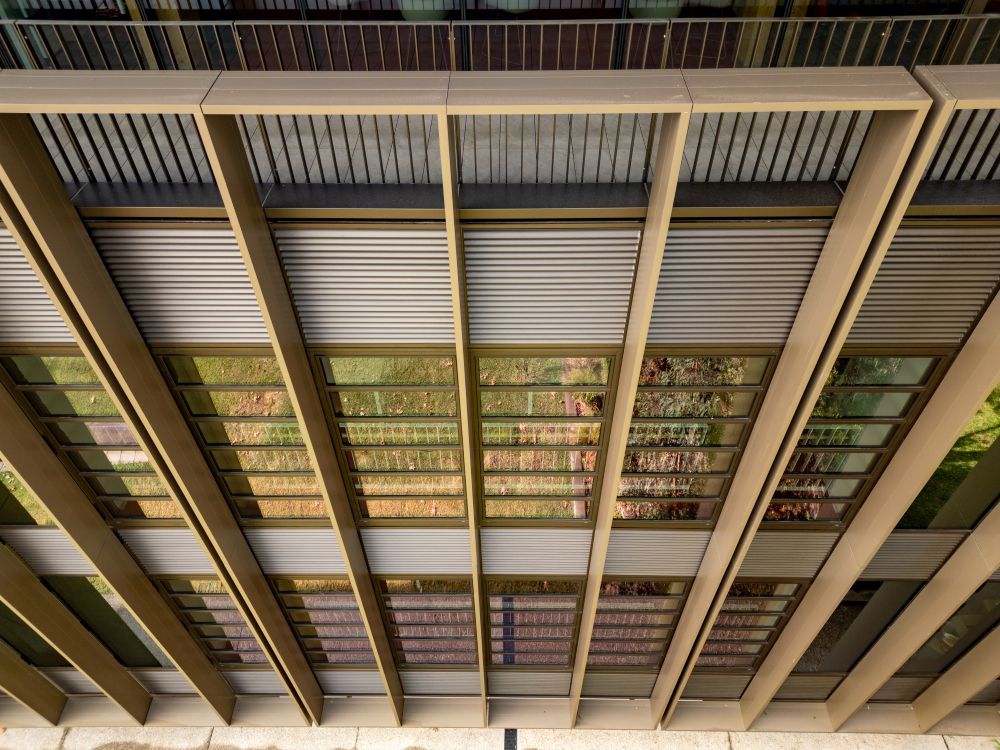
FEATURED PROJECT
MACQUARIE UNIVERSITY LAW SCHOOL — SYDNEY
BT90 integrated with facade automation and building operation.
BT90 thermally broken glass louvres are integrated into the completed Macquarie University Law School building and coordinated with CPS-M controls for natural ventilation and smoke-relief operation.
SPECIFIER INFORMATION
Move from BT90 selection into project specification.
Once BT90 is identified as the likely louvre architecture, compare the project geometry and performance brief with controlled current product information, current testing, drawings and the required automation strategy.
CURRENT TEST INFORMATION
Use the current issued BT90 evidence and configuration-specific performance information relevant to the proposed application.
PRODUCT TECHNICAL INFORMATION
Use current approved BT90 system, glazing, framing, operation and project-design information rather than superseded legacy website content or brochures.
CAD + BIM / DRAWINGS
Use controlled details and digital resources to coordinate BT90 with the surrounding facade.
AUTOMATION + CONTROLS
Coordinate the selected drive and mechanism with field wiring, control architecture, sensors and building-system interfaces where the louvres are automated.
PROJECT REFERENCES
Use approved completed BT90 projects to show how the system has been integrated in real facade conditions. Macquarie University Law School is the current confirmed reference for this draft.
BT90 PROJECT DELIVERY
From facade requirement to operating louvre system.
EBSA carries the BT90 intent through the stages that determine successful delivery and operation in the finished building — from system selection and facade coordination through supply, installation, automation and commissioning.
01 — DESIGN CONSULTATION
02 — SYSTEM SELECTION
03 — PROJECT GEOMETRY + INSULATED GLASS
04 — FACADE DETAILING
05 — SHOP DRAWINGS
06 — AUTOMATION + CONTROL COORDINATION
07 — SUPPLY
08 — INSTALLATION + GLAZING
09 — COMMISSIONING
10 — SERVICE + SUPPORT
Keep the product selection, facade detail and operating strategy connected through the project.
BT90 PROJECT APPLICATION
Bring the glazing strategy, facade geometry and performance brief to EBSA early.
If the project team can provide the proposed louvre size, insulated-glass and thermal strategy, facade detail, design pressures and operating intent, EBSA can compare the application with the current BT90 architecture and available test evidence and develop the next level of project coordination.