
D+H CPS-M CONTROL SYSTEMS
CPS-M control systems built around the project.
CPS-M is D+H’s modular control platform for complex smoke-control, natural-ventilation and facade-automation applications. EBSA uses it where the project needs a control architecture that goes beyond a predefined compact panel.
Each EBSA CPS-M system is engineered around the required sequence of operation, actuator loads, groups and zones, interfaces, monitoring and building integration, then documented, manufactured, configured and commissioned as one coordinated project solution.
Built around the project, not adapted to it.
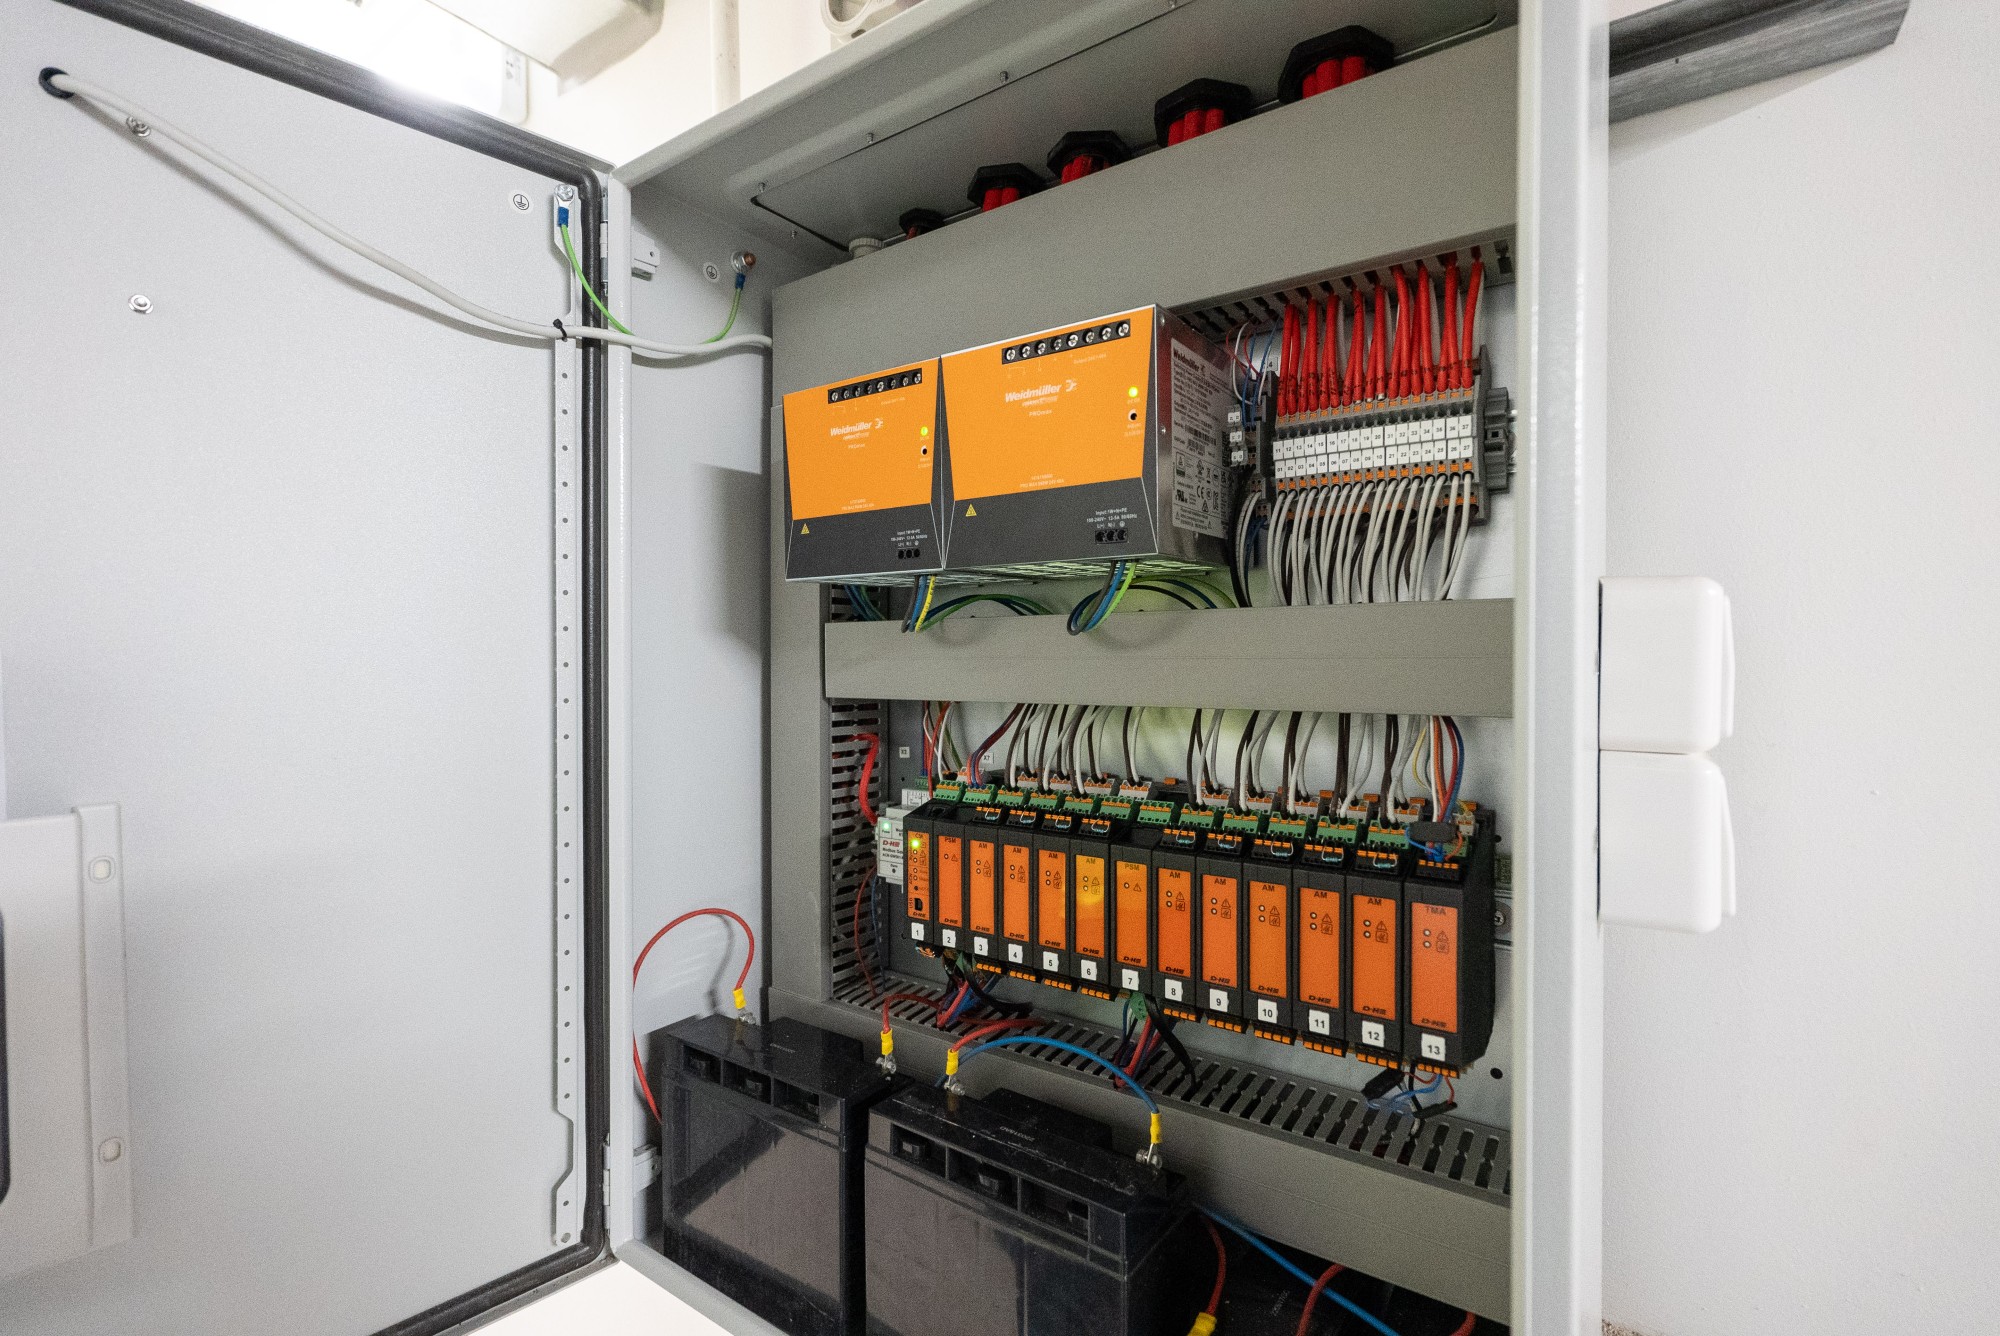
PROJECT-ENGINEERED
Control architecture developed from the project’s required operation
LOCAL ENGINEERING
Panel architecture, documentation and system coordination developed by EBSA
D+H-AUTHORISED MANUFACTURE
CPS-M control panels manufactured locally in Australia by EBSA
CONFIGURED + COMMISSIONED
The project intent carried through configuration, interface testing and commissioning
WHEN CPS-M IS THE RIGHT ARCHITECTURE
Use CPS-M when project complexity requires a higher-capability control system.
CPS-M earns its place when the required sequence of operation, zoning, actuator load, networking, monitoring or building interfaces demand a more flexible architecture than a compact controller can provide.
MULTIPLE GROUPS + ZONES
Coordinate larger numbers of operable elements across defined control areas and operating modes.
COMPLEX OPERATING SEQUENCES
Configure project-specific priorities, inputs, outputs and operating relationships around the required building strategy.
NETWORKED CONTROL PANELS
Coordinate multiple CPS-M controllers and related system components where the project requires a distributed architecture.
DIGITAL DRIVE COMMUNICATION
Use compatible D+H ACB drives where bidirectional controller-to-drive communication adds project value.
BUILDING INTERFACES
Coordinate fire-system, BMS, mechanical and other third-party interfaces through the selected control architecture.
Simpler projects should remain on simpler D+H control pathways. CPS-M is the high-capability option when the project requirements justify it.
PROJECT-ENGINEERED ARCHITECTURE
The sequence of operation drives the panel architecture.
The starting point is not a standard panel size or a predefined number of groups. EBSA begins with how the building needs to operate, then develops the CPS-M architecture around the openings, actuator loads, zones, operating modes, interfaces and monitoring required by the project.
01 — PROJECT REQUIREMENTS
02 — OPENINGS + ACTUATOR LOADS
03 — GROUPS + ZONES
04 — FIRE + VENTILATION MODES
05 — INTERFACES + MONITORING
06 — CPS-M ARCHITECTURE
07 — SHOP DRAWINGS + DOCUMENTATION
08 — PANEL MANUFACTURE
09 — CONFIGURATION
10 — COMMISSIONING
We don’t force the project into a predefined control architecture. We engineer the control architecture around the project.
The finished panel is the physical result of the engineering process, not the starting point for it.
COMPLETE SYSTEM RESPONSIBILITY
One organisation understands the system from operable element to building interface.
CPS-M sits inside a larger operable-facade system. Reliable project delivery depends on the opening element, actuator, field wiring, control hardware, software and logic, sensors, building interfaces and commissioning all being coordinated around the same operating intent.
OPERABLE ELEMENT
ACTUATOR
FIELD WIRING
CPS-M PANEL
SOFTWARE + LOGIC
SENSORS + OPERATOR INPUTS
BMS / MECHANICAL / FIRE INTERFACES
COMMISSIONING
SERVICE + SUPPORT
OPENING + ACTUATION
Select the operable element, actuator type, load and movement strategy around the facade application.
POWER + FIELD WIRING
Coordinate panel loads, distribution, field cabling and terminations with the actuator architecture.
CONTROLS + LOGIC
Configure the required control functions, priorities, monitoring and operating relationships within the selected CPS-M architecture.
BUILDING INTERFACES
Coordinate the facade-control system with the fire strategy, BMS, mechanical systems and other project interfaces where required.
EBSA treats CPS-M as a complete facade-control system rather than panel supply in isolation.
MODULAR CONTROL ARCHITECTURE
Build the control system from the functions the project actually needs.
The D+H CPS-M platform combines modular power, actuator, input/output and network functions within a common control architecture. EBSA selects and configures the required functions around the project loads, groups, interfaces and operating modes rather than forcing the project into a fixed panel layout.
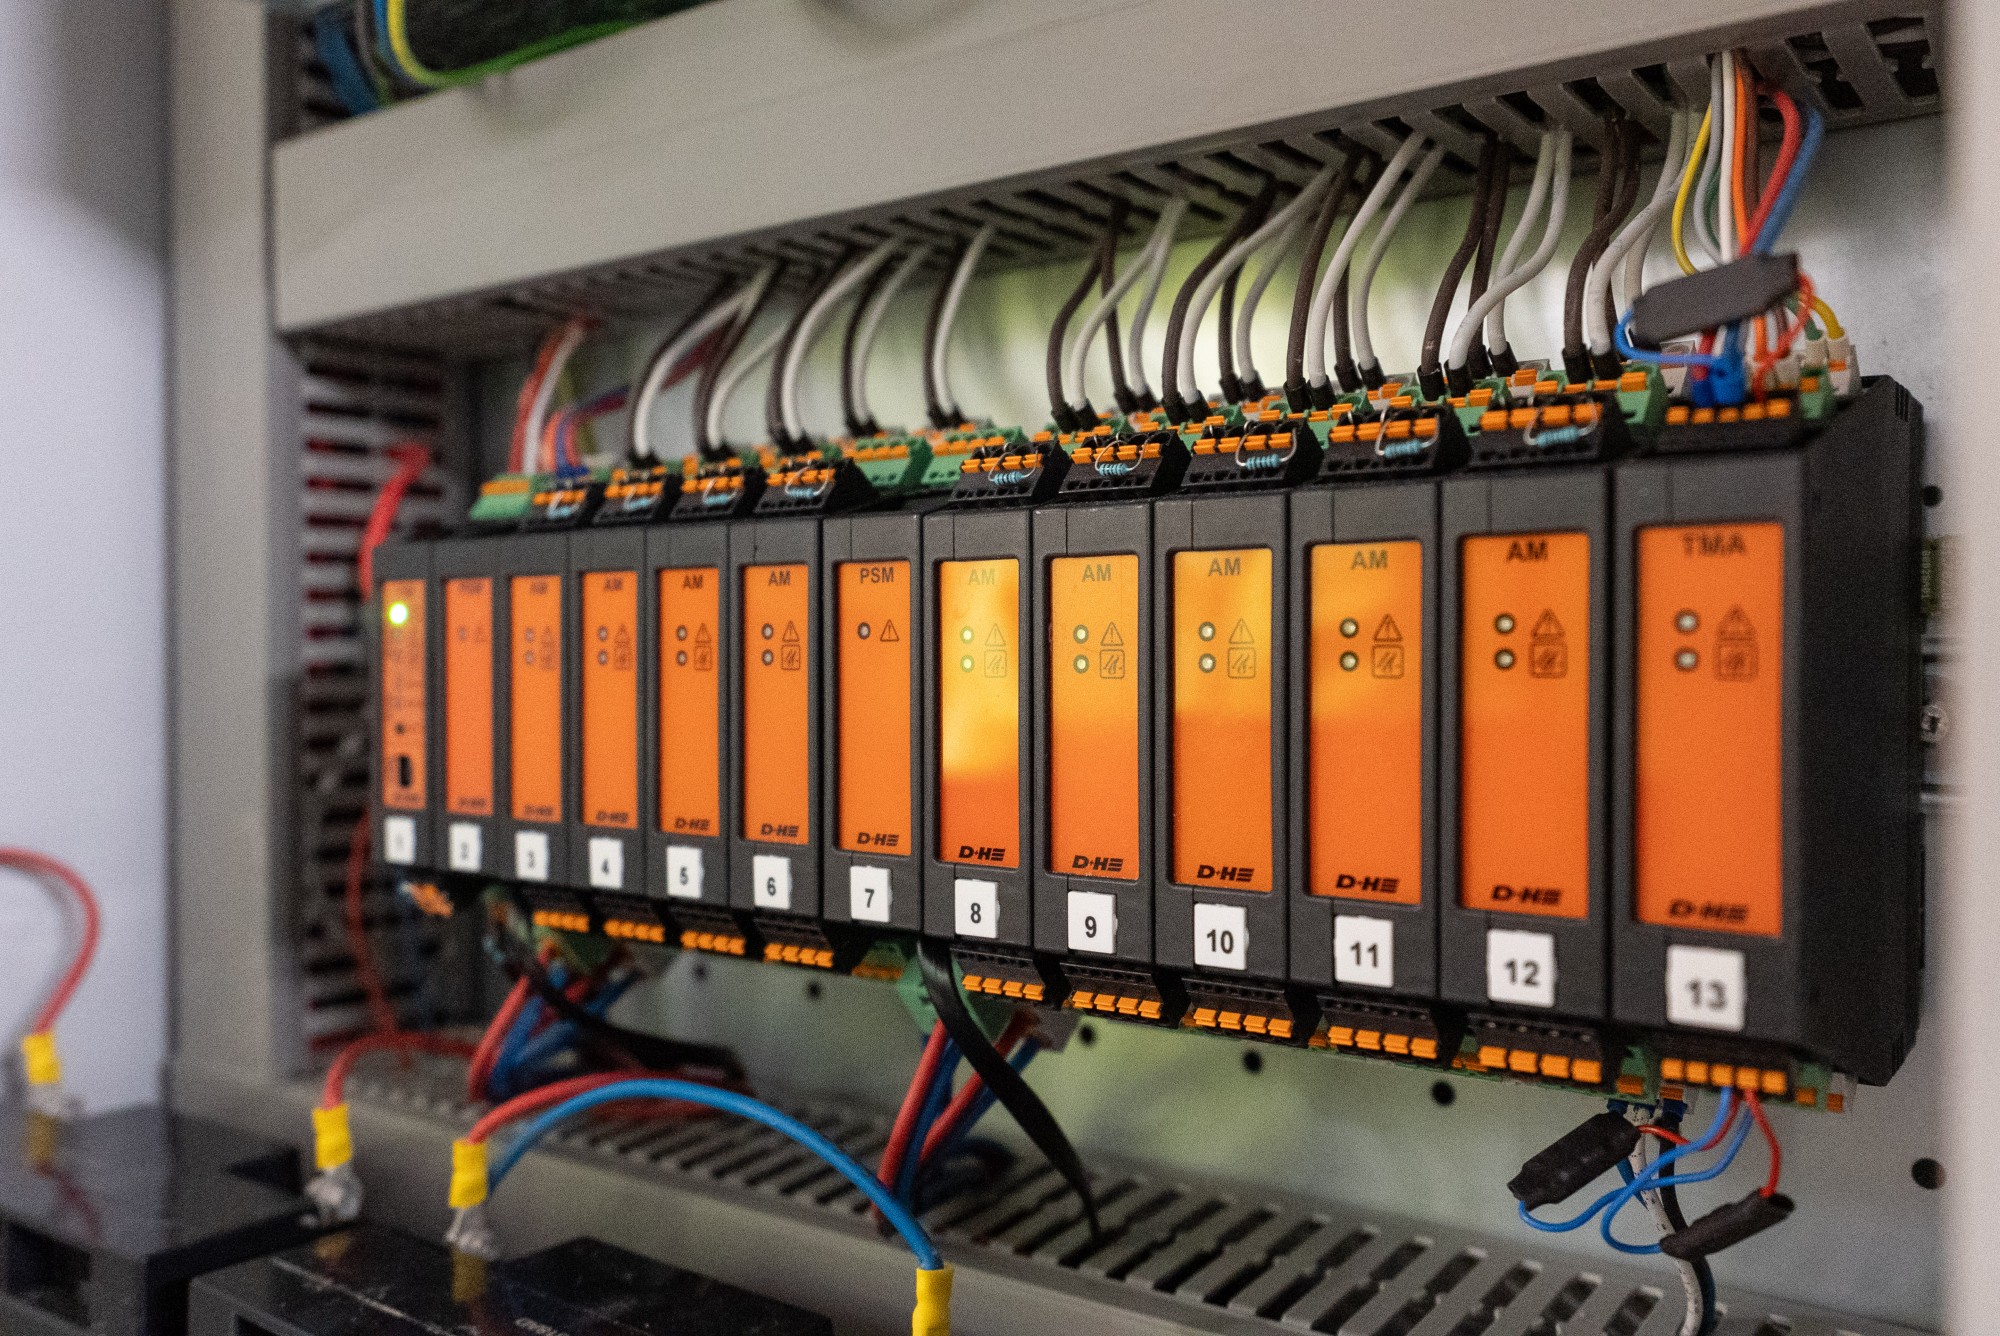
MODULAR ACTUATOR CONTROL
Build the connected drive architecture around the required actuator groups and project loads.
CONFIGURABLE INPUTS + OUTPUTS
Use configurable control points to support the project’s required commands, status, monitoring and interface functions.
ADCOMNET NETWORKING
Network CPS-M controllers and related D+H components where the project requires coordinated multi-panel operation.
SCS CONFIGURATION
Configure the selected CPS-M functions using the D+H software environment as part of project engineering and commissioning.
24 V + APPLICABLE 230 V ARCHITECTURES
CPS-M can support 24 V DC drives and, in applicable configurations, 230 V AC drive control within the modular system architecture.
The modular platform provides the building blocks. EBSA determines how those building blocks should be assembled and configured for the project.
COMMUNICATION + INTEGRATION
Use digital communication where it adds project value.
CPS-M can combine controller networking, compatible digital-drive communication, configurable inputs and outputs, and gateway-based building interfaces within one project architecture.
ACB DRIVE COMMUNICATION
With compatible D+H ACB drives, bidirectional communication between the controller and drive can support defined positioning, operating information and system diagnostics.
ADCOMNET
Use the D+H AdComNet network to coordinate CPS-M controllers and related system components across larger or distributed control architectures.
BUILDING-SYSTEM GATEWAYS
Where required by the selected architecture, gateway pathways can connect the facade-control system to building networks using protocols such as Modbus, BACnet or KNX.
STATUS + DIAGNOSTICS
Use available system information to support commissioning, fault identification, monitoring and ongoing service.
Communication technology is selected for the outcome the project needs, not added simply because the platform can support it.