
COMMERCIAL WINDOW AUTOMATION
Commercial window automation systems
From individual automated openings to complex networked facades, EBSA integrates actuators, controls, field wiring, sensors and building interfaces into one coordinated commercial system.
D+H MECHATRONIC
Exclusive Australian partner
SYSTEM ENGINEERING
Actuation and control architecture
PROJECT DELIVERY
Installation, field cabling and commissioning
LIFECYCLE SUPPORT
Service, maintenance and system upgrades
THE COMPLETE SYSTEM
The window is only the starting point.
Reliable window automation depends on every part of the system working together. EBSA develops the actuator, mounting, wiring, controls, logic, sensors and building interfaces around the required operation of the facade.
01
OPERABLE WINDOW
02
ACTUATOR
03
MOUNTING
04
FIELD WIRING
05
CONTROLS
06
LOGIC + SENSORS
07
BMS / MECHANICAL / FIRE
08
COMMISSIONING
One coordinated system from the facade element to the building interface.
How EBSA Integrates the SystemEXPLORE WINDOW AUTOMATION
Start with what the project needs to do.
01
WINDOW ACTUATORS
Select actuation around opening type, geometry, stroke, force, speed, synchronisation and mounting.
02
CONTROL SYSTEMS
Define groups, zones, sequences, inputs, monitoring and the control architecture required for the building.
03
NATURAL VENTILATION
Automate day-to-day ventilation, purge strategies, environmental response and building-control sequences.
04
SMOKE VENTILATION
Coordinate smoke-control operation, emergency power, zoning, monitoring and fire-system inputs.
05
BMS INTEGRATION
Connect the operable facade to building management, mechanical and other control systems.
WINDOW ACTUATION
The right actuator starts with the window and the required operation.
Actuator selection is an engineering decision, not simply a force rating. EBSA considers opening geometry, stroke, sash size and load, mounting space, closing force, speed, synchronisation, feedback, duty and the way the opening must behave within the wider system.
CHAIN ACTUATORS
Compact, versatile actuation for a wide range of commercial window types. Current D+H pathways include VCD, CDC, KA, CDM and CDP families.
RACK + PINION ACTUATORS
Robust linear actuation for larger strokes, higher forces and specialist facade applications, including D+H ZA and DXD families.
LOUVRE DRIVES
Purpose-designed actuation for operable louvre systems and facade elements requiring controlled, repeatable movement.
SPECIALIST DRIVES
Locking, door, rooflight and other actuation solutions for specific opening geometries and project requirements.
The actuator is selected around the opening, not the other way around.
Explore Window ActuatorsCONTROL SYSTEMS
Control systems engineered around how the building needs to operate.
EBSA develops the control architecture from the required sequence of operation — actuator loads, groups and zones, ventilation functions, smoke-control priorities, local controls, sensors, monitoring and building interfaces.
The D+H control range allows EBSA to scale from compact natural-ventilation control through to networked smoke and ventilation systems for complex commercial facades.
01
NATURAL VENTILATION CONTROLS
VCM, GVL and WRZ platforms provide control pathways for simple through multi-zone ventilation strategies.
02
SMOKE CONTROL PANELS
RZN-T, RZN-M, CPS-B and CPS-P provide scalable control options for smoke-control and combined ventilation applications.
03
PROJECT-ENGINEERED CPS-M
Modular, networked control architecture for complex projects. EBSA engineers and manufactures CPS-M systems in Australia around the required sequence of operation.
04
BUILDING COMMUNICATION
Low-level interfaces and high-level communication can be integrated through the selected control architecture, including Modbus and applicable D+H network and gateway technologies.
Built around the project, not adapted to it.
Explore Control SystemsNATURAL VENTILATION
Automated openings that respond to the building.
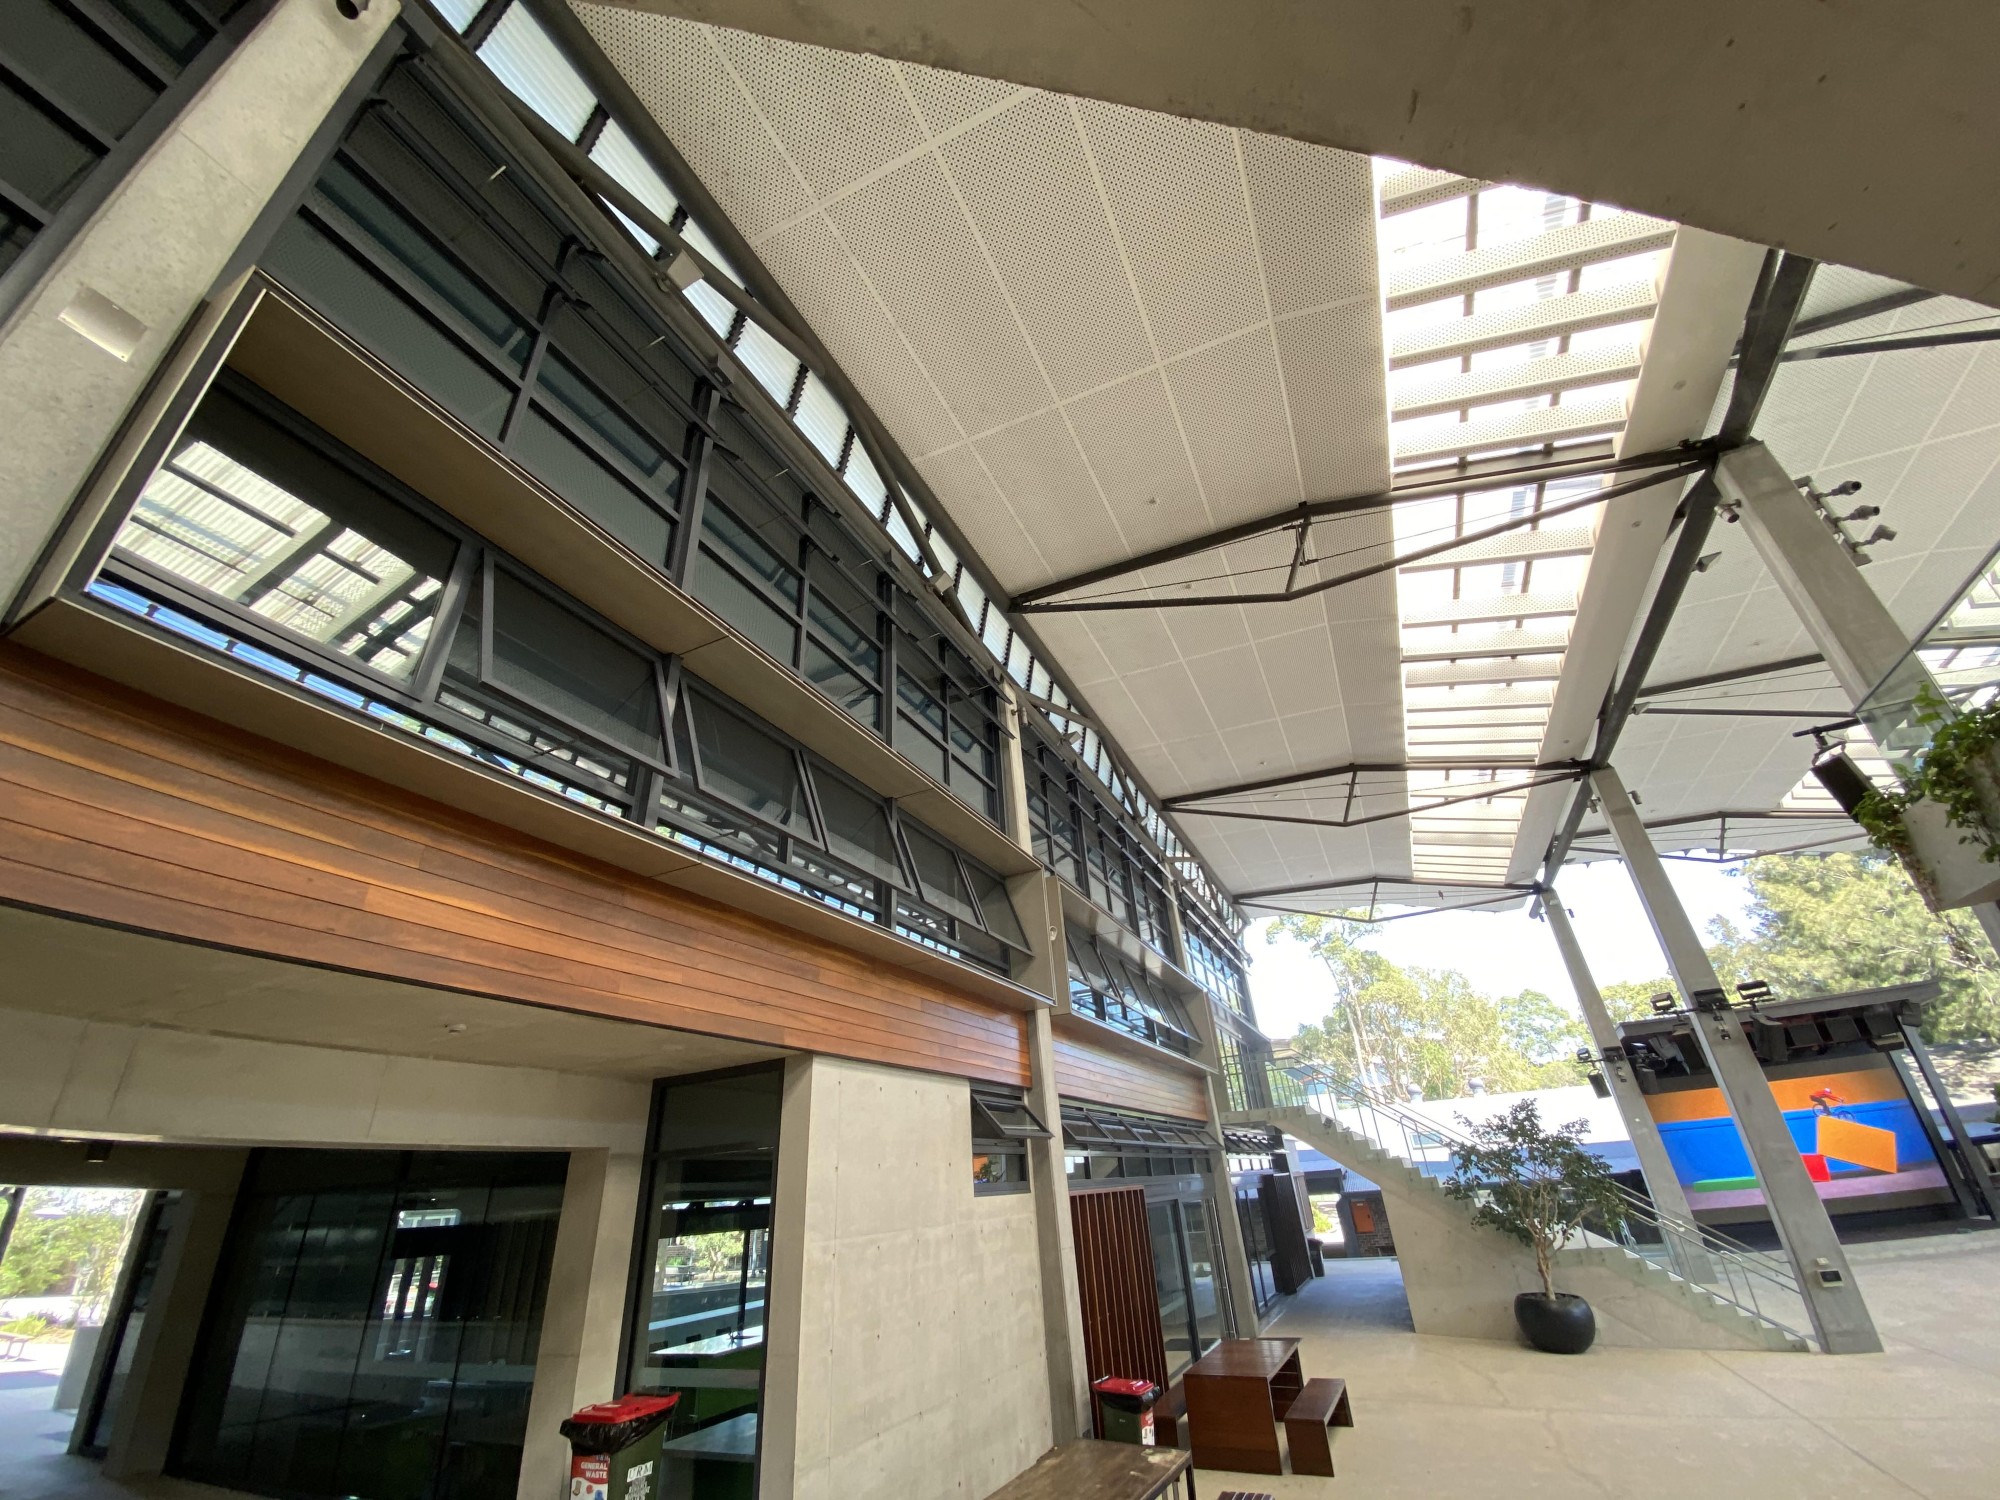
Window automation turns operable facade elements into an active part of the building’s ventilation strategy. EBSA coordinates the openings, sensors, controls and building interfaces so the facade responds consistently to the required operating sequence.
Explore Natural VentilationDAY-TO-DAY VENTILATION
Automated opening and closing around the building’s normal ventilation strategy.
CO2 + TEMPERATURE RESPONSE
Use indoor environmental inputs to drive ventilation when the control strategy calls for it.
WEATHER RESPONSE
Coordinate automated openings with rain, wind and other external conditions.
NIGHT + PURGE VENTILATION
Use controlled opening sequences to support planned purge and night-ventilation strategies.
USER CONTROL
Combine automatic operation with local switches, touch controls and defined user override.
HVAC + BMS COORDINATION
Coordinate natural ventilation with mechanical services and building-level control strategies.
SMOKE VENTILATION
Coordinated window automation for smoke-control operation.
In smoke-control applications, the opening element, actuator, control panel, emergency power, fire-system input, zoning and status monitoring operate as one system. EBSA engineers and commissions the automation architecture around the project’s required smoke-control sequence while retaining day-to-day ventilation functionality where the project requires both modes.
FIRE SYSTEM INPUTS
Initiate the required smoke-control sequence from the building fire system.
ZONED OPERATION
Coordinate window groups and control zones around the project’s smoke-control strategy.
MONITORING + FEEDBACK
Provide system status and diagnostic information appropriate to the selected architecture.
COMMISSIONING
Test the complete operating sequence from building interface through to the opening element.
BUILDING INTEGRATION
Connecting the operable facade to the building.
The most capable window automation systems exchange more than a simple open or close command. EBSA coordinates the interface between facade automation, BMS, mechanical services and fire systems so each part of the building responds to the same operating strategy.
Explore BMS IntegrationFACADE AUTOMATION
BMS
MECHANICAL
FIRE
LOW-LEVEL INTERFACES
Open, close, enable, inhibit and status signals for straightforward integration with other building systems.
HIGH-LEVEL COMMUNICATION
Networked control and monitoring through the communication architecture selected for the project, including Modbus and applicable gateway-based pathways.
MECHANICAL COORDINATION
Coordinate HVAC operation with natural ventilation, automated sequences and user-operated windows.
ACTUATOR COMMUNICATION
D+H ACB technology can support addressed drives, configuration, status and diagnostic functions within suitable system architectures.
ENGINEERING THE OPERATION
Designed around how automated windows actually behave.
Performance is determined by more than whether an actuator can move the sash. EBSA considers the geometry, forces, operating behaviour and maintenance requirements that influence how the complete system performs over its life.
01
OPENING GEOMETRY
Opening type, stroke, angle, bracket geometry and available mounting space.
02
FORCE + SEALING
Operating force, closing behaviour and the relationship between actuation and window seals.
03
SYNCHRONISED OPERATION
Coordinated multi-drive operation where larger or wider opening elements require it.
04
SAFETY + USER INTERACTION
Closing behaviour, user controls and the safety strategy appropriate to the application.
05
SPEED + ACOUSTICS
Operating speed and noise characteristics considered against the occupied environment.
06
ACCESS + MAINTENANCE
Serviceability, diagnostics and access planned as part of the system rather than after installation.
PROJECT PROOF
Window automation delivered at project scale.
From individual specialist openings to thousands of actuators across networked facades, EBSA delivers window automation as a coordinated project system.
FEATURED PROJECT
ATLASSIAN CENTRAL — SYDNEY
4,757 actuators across one integrated facade automation architecture.
EBSA’s scope spans the design, supply and installation of the facade automation package across the tower’s stacked habitat zones, including 4,757 D+H CDC actuators, 18 CPS-M control panels, 56 distribution boxes and approximately 42 kilometres of cabling. The system supports natural ventilation, smoke relief and coordinated building operation across the tower.
View Atlassian CentralSECONDARY PROJECT
NORTHERN BEACHES CHRISTIAN SCHOOL — SYDNEY
Natural ventilation coordinated across a multi-stage campus.
Across three project stages, EBSA delivered facade automation and natural ventilation systems including 258 CDC actuators, 176 VCD drives, CPS-M controls, touch-screen operation, weather stations, sensors and mechanical-system integration.
View ProjectSECONDARY PROJECT
FIRST BUILDING, BRADFIELD CITY CENTRE — SYDNEY
Automated facade elements integrated with the building systems.
EBSA supplied and integrated automated facade elements including 40 CDC chain actuators and a CPS-M control system, connecting the operable facade with natural ventilation, BMS and fire-system functions.
View ProjectTECHNICAL RESOURCES
Technical information for designing window automation properly.
Use EBSA’s guides, drawings and technical resources to move from the initial opening concept to a coordinated automation design.
WINDOW ACTUATOR SELECTION GUIDE
Opening geometry, force, stroke, speed, synchronisation and actuator selection.
WINDOW CONTROL SYSTEM SELECTION GUIDE
Choose the control architecture around loads, groups, zones, interfaces and required operation.
BMS WINDOW CONTROL GUIDE
Understand the interface between automated openings and the building management system.
ELECTRICAL + CABLING
Field cabling, power requirements, voltage drop and communication considerations.
AUTOMATED WINDOW SAFETY
Practical guidance around operating behaviour, user interaction and safety strategy.
CAD + BIM + DOWNLOADS
Drawings, digital design resources and supporting product documentation.
PROJECT DELIVERY
One specialist team from design input to commissioning.
EBSA carries the system intent through engineering, documentation, installation and commissioning, maintaining continuity between the operable facade, the control architecture and the building interfaces.
01
DESIGN INPUT
02
SYSTEM ENGINEERING
03
ACTUATOR + CONTROL SELECTION
04
SHOP DRAWINGS
05
COORDINATION
06
SUPPLY
07
INSTALLATION + FIELD CABLING
08
PROGRAMMING
09
COMMISSIONING
10
SERVICE + UPGRADES
START THE CONVERSATION
Bring the window automation strategy together early.
Whether the project needs a single automated opening or a complex networked facade, EBSA can develop the actuation, controls and building interfaces around the required operation.